Skip main navigation
Closed
  • $737,300

    11049 W 168th St, Orland Park, IL 60467

    5beds
    3,467sqft
    Single Family Residence
    Built in 1994
    0.25 Acres Lot
    $737,300 Zestimate®
    $213/sqft
    $5,269 Estimated rent

    Home value

    $737,300

    $700,000 - $782,000

    $5,269/mo

    Zestimate® history
    Loading
    Loading...

    Owner options

    List your home for rent

    $5,269/mo

    Rent Zestimate®

    Find your next renter with Zillow Rental Manager. Plus, with online applications, you can quickly screen prospective tenants – for free.

    Learn more

    $5,269/mo

    Rent Zestimate®

    Refinance and save

    $5,247/mo

    Est. payment

    Refinancing to a lower rate could help reduce your monthly payments and save thousands over the life of the loan.

    See today's rates

    $5,247/mo

    Est. payment

    Explore your selling options

    Work with a Zillow partner agent

    Leverage their expertise and Zillow's premium Showcase listings to get your home seen by more buyers.

    Get started

    List with your own agent

    Get your home in front of millions of buyers by listing it on Zillow.

    Learn how to do it

    Sell it yourself

    Take full control of how buyers see your home on Zillow by listing For Sale by Owner (FSBO).

    List your home

    What's special

    Whole house intercomGigantic basement family roomMassive walk-in closetCustom lightingFresh paintFrench doorsNewer carpet

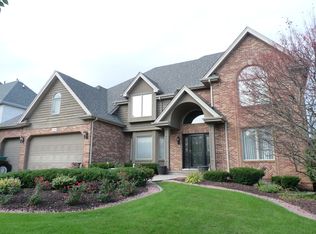
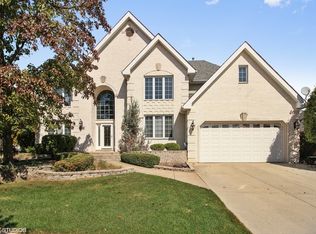
    Wow! Check out this massive 5 bed 3.5 bath, 3-car garage, 2 story custom built home in Laurel Hills of Orland Park. Walk up to your new home on a beautiful brick paver sidewalk and entry way boasting professional landscaping with custom lighting and lawn irrigation system. As you walk into the grand entry you will notice refinished hardwood flooring (2022) on the main floor and solid oak 6 panel doors throughout. The large kitchen has newer backsplash, Quartz countertops, fresh paint (2022) along with custom built-ins and a desk off the kitchen dining area. This home also has a Central Vac system, Whole House intercom and Stereo. The Great Room has a stunning floor to ceiling fireplace, cathedral ceilings and ample space to entertain or relax. Immediately off the Great Room is the 5th Bedroom that can be used as an office/study with custom built-ins, french doors and a closet. The large upstairs bedrooms all have newer carpet. The primary en-suite has a massive walk-in closet, separate whirlpool tub and shower. Let's not forget about the huge finished basement with a theatre/game room already set up for movie night or shooting some pool (pool table is staying). The gigantic basement family room also has a bathroom, bar/kitchen area to meet any of your entertainment needs. Last but not least this home has a stunning backyard oasis showing off a brick paver patio/fire pit with wrap around seating and a shed for extra outdoor storage. The 3rd car garage has a Tesla charging station. Roof is 6 years old. Hot water tanks are 3 years old. When this custom home was built no detail was left out! You will benefit from A rated schools and parks! Too much to list! Schedule your showing today!

    This property is off market, which means it's not currently listed for sale or rent on Zillow. This may be different from what's available on other websites or public sources.

    Zillow last checked:

    Listing updated:

    Listed by:

    Ken Hanik 708-289-5141,

    Home Sellers Realty Inc.,

    Natalie Hanik 708-717-2600,

    Home Sellers Realty Inc

    Bought with:

    Jannah Braqa

    HomeSmart Realty Group

    Source: MRED as distributed by MLS GRID,MLS#: 11757777MLS Logo

    Facts & features

    Interior

    Bedrooms & bathrooms
    • Bedrooms: 5
    • Bathrooms: 4
    • Full bathrooms: 3
    • 1/2 bathrooms: 1
    Rooms
    • Room types: Bedroom 5, Theatre Room
    Primary bedroom
    • Features: Flooring (Carpet), Window Treatments (Blinds), Bathroom (Full, Double Sink, Whirlpool & Sep Shwr)
    • Level: Second
    • Area: 340 Square Feet
    • Dimensions: 20X17
    Bedroom 2
    • Features: Flooring (Carpet), Window Treatments (Blinds)
    • Level: Second
    • Area: 168 Square Feet
    • Dimensions: 14X12
    Bedroom 3
    • Features: Flooring (Carpet), Window Treatments (Blinds)
    • Level: Second
    • Area: 169 Square Feet
    • Dimensions: 13X13
    Bedroom 4
    • Features: Flooring (Carpet), Window Treatments (Blinds)
    • Level: Second
    • Area: 156 Square Feet
    • Dimensions: 13X12
    Bedroom 5
    • Features: Flooring (Hardwood), Window Treatments (Blinds)
    • Level: Main
    • Area: 208 Square Feet
    • Dimensions: 16X13
    Dining room
    • Features: Flooring (Hardwood), Window Treatments (Plantation Shutters)
    • Level: Main
    • Area: 169 Square Feet
    • Dimensions: 13X13
    Family room
    • Features: Flooring (Carpet)
    • Level: Basement
    • Area: 391 Square Feet
    • Dimensions: 23X17
    Kitchen
    • Features: Kitchen (Eating Area-Breakfast Bar, Eating Area-Table Space, Pantry-Closet, SolidSurfaceCounter), Flooring (Hardwood), Window Treatments (Blinds)
    • Level: Main
    • Area: 486 Square Feet
    • Dimensions: 27X18
    Laundry
    • Features: Flooring (Ceramic Tile)
    • Level: Main
    • Area: 119 Square Feet
    • Dimensions: 17X7
    Living room
    • Features: Flooring (Hardwood), Window Treatments (Plantation Shutters)
    • Level: Main
    • Area: 221 Square Feet
    • Dimensions: 17X13
    Other
    • Features: Flooring (Carpet)
    • Level: Basement
    • Area: 390 Square Feet
    • Dimensions: 30X13
    Heating
    • Natural Gas, Forced Air
    Cooling
    • Central Air
    Appliances
    • Included: Double Oven, Microwave, Dishwasher, Refrigerator, Washer, Dryer, Disposal, Range Hood, Gas Cooktop
    • Laundry: Main Level
    Features
    • Cathedral Ceiling(s), Dry Bar, 1st Floor Bedroom, In-Law Floorplan, 1st Floor Full Bath, Built-in Features, Walk-In Closet(s), Open Floorplan, Dining Combo, Separate Dining Room
    • Flooring: Hardwood, Carpet
    • Windows: Skylight(s), Drapes
    • Basement: Finished,Rec/Family Area,Full
    • Number of fireplaces: 1
    • Fireplace features: Gas Log, Great Room
    Interior area
    • Total structure area: 5,071
    • Total interior livable area: 3,467 sqft
    • Finished area below ground: 1,604

    Property

    Parking
    • Total spaces: 3
    • Parking features: Concrete, Garage Door Opener, On Site, Garage Owned, Attached, Garage
    • Attached garage spaces: 3
    • Has uncovered spaces: Yes
    Accessibility
    • Accessibility features: No Disability Access
    Features
    • Stories: 2
    • Patio & porch: Patio
    • Exterior features: Fire Pit, Lighting
    Lot
    • Size: 0.25 Acres
    • Dimensions: 90X122
    • Features: Landscaped
    Details
    • Additional structures: Shed(s)
    • Parcel number: 27291060020000
    • Special conditions: None
    • Other equipment: Central Vacuum, Intercom, Ceiling Fan(s), Sump Pump, Sprinkler-Lawn, Backup Sump Pump;

    Construction

    Type & style
    • Home type: SingleFamily
    • Property subtype: Single Family Residence
    Materials
    • Brick
    • Foundation: Concrete Perimeter
    • Roof: Asphalt
    Condition
    • New construction: No
    • Year built: 1994

    Utilities & green energy

    • Electric: Circuit Breakers
    • Sewer: Public Sewer
    • Water: Lake Michigan, Public

    Community & HOA

    Community
    • Features: Park, Curbs, Sidewalks, Street Lights, Street Paved
    • Security: Carbon Monoxide Detector(s)
    • Subdivision: Laurel Hills
    HOA
    • Services included: None
    Location
    • Region: Orland Park

    Financial & listing details

    • Price per square foot: $213/sqft
    • Tax assessed value: $600,010
    • Annual tax amount: $11,363
    • Date on market: 4/13/2023
    • Listing terms: Conventional
    • Ownership: Fee Simple

    Price history

    DateEventPrice
    6/20/2023Sold$625,000-3.8%$180/sqft
    Source: MRED as distributed by MLS GRID #11757777 Report a problem
    5/8/2023Contingent$649,900$187/sqft
    Source: MRED as distributed by MLS GRID #11757777 Report a problem
    4/23/2023Price change$649,900-3.6%$187/sqft
    Source: MRED as distributed by MLS GRID #11757777 Report a problem
    4/13/2023Listed for sale$674,000-0.1%$194/sqft
    Source: MRED as distributed by MLS GRID #11757777 Report a problem
    11/29/2022Listing removed--
    Source: MRED as distributed by MLS GRID #11618756 Report a problem
    9/26/2022Price change$674,900-2.9%$195/sqft
    Source: MRED as distributed by MLS GRID #11618756 Report a problem
    9/1/2022Listed for sale$695,000+109.7%$200/sqft
    Source: MRED as distributed by MLS GRID #11618756 Report a problem
    10/25/1994Sold$331,500$96/sqft
    Source: Public Record Report a problem

    Public tax history

    YearProperty taxesTax assessment
    2024$14,581 +2.8%$60,001 +0%
    2023$14,186 +20.8%$59,999 +40.8%
    2022$11,739 +3.3%$42,607
    2021$11,363 +3.3%$42,607
    2020$11,001 +1.2%$42,607 -1%
    2019$10,869 +2.8%$43,026
    2018$10,569 +2.2%$43,026
    2017$10,346 -3%$43,026 +5.6%
    2016$10,670 +1.3%$40,736
    2015$10,532 -3.3%$40,736 -4.3%
    2014$10,894 +1.1%$42,584 -4.7%
    2013$10,781 -0.2%$44,692
    2012$10,806 +3.5%$44,692
    2011$10,443 +2.5%$44,692 -11.3%
    2010$10,192 +5.7%$50,378
    2009$9,645 +5.9%$50,378 -10%
    2008$9,103 +12.6%$55,997 +21.7%
    2007$8,085 +1.9%$46,013
    2006$7,937 -9.4%$46,013 -6.8%
    2005$8,765 +20.7%$49,372 +40%
    2004$7,262 +8.2%$35,254
    2003$6,711 +2.8%$35,254
    2002$6,530 -4.4%$35,254 -3.6%
    2001$6,831 +1.5%$36,562
    2000$6,733 -6.3%$36,562
    1999$7,184 $36,562
    Find assessor info on the county website

    Neighborhood: 60467

    Nearby schools

    GreatSchools rating
    Schools provided by the listing agent
    • Elementary: Meadow Ridge School
    • Middle: Century Junior High School
    • High: Carl Sandburg High School
    • District: 135

    Source: MRED as distributed by MLS GRID. This data may not be complete. We recommend contacting the local school district to confirm school assignments for this home.

    Get a cash offer in 3 minutes
    Find out how much your home could sell for in as little as 3 minutes with a no-obligation cash offer.
    Estimated market value
    $737,300
    Get a cash offer in 3 minutes
    Find out how much your home could sell for in as little as 3 minutes with a no-obligation cash offer.
    Estimated market value
    $737,300