Looking for an investment property? Look no further. This 2 unit is already fully occupied and ready to go! Pictures are from Right side of duplex. There may be a ring camera on the left side of the property unsure if it is active.
Closed
$60,000
1105-07 Oak St, Elmira, NY 14901
6beds
2baths
3,484sqft
Multi Family
Built in 1920
-- sqft lot
$77,300 Zestimate®
$17/sqft
$1,490 Estimated rent
Home value
$77,300
Estimated sales range
Not available
$1,490/mo
Zestimate® history
Owner options
List your home for rent
$1,490/mo
Rent Zestimate®
Find your next renter with Zillow Rental Manager. Plus, with online applications, you can quickly screen prospective tenants – for free.
$1,490/mo
Rent Zestimate®
Refinance and save
$387/mo
Est. payment
Refinancing to a lower rate could help reduce your monthly payments and save thousands over the life of the loan.
$387/mo
Est. payment
Explore your selling options
Work with a Zillow partner agent
Leverage their expertise and Zillow's premium Showcase listings to get your home seen by more buyers.
Get startedList with your own agent
Get your home in front of millions of buyers by listing it on Zillow.
Learn how to do itSell it yourself
Take full control of how buyers see your home on Zillow by listing For Sale by Owner (FSBO).
List your homeWhat's special
Zillow last checked:
Listing updated:
Listed by:
Lena Munn 607-592-4084,
Warren Real Estate,
Adrian Irvin 607-207-0307,
Warren Real Estate
Bought with:
Bridget A. Nolan, 10401209004
Howard Hanna Horseheads
Source: NYSAMLSs,MLS#: EC274551 Originating MLS: Elmira Corning Regional Association Of REALTORS
Originating MLS: Elmira Corning Regional Association Of REALTORSFacts & features
Interior
Bedrooms & bathrooms
- Bedrooms: 6
- Bathrooms: 2
Heating
- Gas, Forced Air
Appliances
- Included: Electric Water Heater, See Remarks
- Laundry: Main Level
Features
- Flooring: Laminate, Varies
- Basement: Dirt Floor
Interior area
- Total structure area: 3,484
- Total interior livable area: 3,484 sqft
Property
Parking
- Parking features: Off Street, Parking Available, On Street
Features
- Body of water: None
Lot
- Size: 4,704 Square Feet
- Dimensions: 98 x 47
Details
- Parcel number: 89.07516
- Zoning: RES
Construction
Type & style
- Home type: MultiFamily
- Architectural style: Two Story
- Property subtype: Multi Family
Materials
- Vinyl Siding
- Roof: Shingle
Condition
- Resale
- Year built: 1920
Utilities & green energy
- Electric: Circuit Breakers
- Sewer: Connected
- Water: Connected, Public
- Utilities for property: Cable Available, Sewer Connected, Water Connected
Community & HOA
Community
- Subdivision: None
Location
- Region: Elmira
Financial & listing details
- Price per square foot: $17/sqft
- Tax assessed value: $39,000
- Annual tax amount: $3,468
- Date on market: 6/5/2024
- Cumulative days on market: 181 days
Price history
| Date | Event | Price |
|---|---|---|
| 12/31/2024 | Sold | $60,000-14.3%$17/sqft |
Source:  NYSAMLSs #EC274551 Report a problem NYSAMLSs #EC274551 Report a problem | ||
| 10/15/2024 | Contingent | $70,000$20/sqft |
Source:  ECMLS #274551 Report a problem ECMLS #274551 Report a problem | ||
| 10/4/2024 | Listed for sale | $70,000$20/sqft |
Source: ECMLS #274551 Report a problem | ||
| 6/8/2024 | Contingent | $70,000$20/sqft |
Source: ECMLS #274551 Report a problem | ||
| 6/5/2024 | Listed for sale | $70,000$20/sqft |
Source: ECMLS #274551 Report a problem | ||
Public tax history
Tax history is unavailable.
Neighborhood: 14901
Nearby homes
- $69,6003 bd2 ba1.5k sqft1105-1107 Oak St, Elmira, NY 14901Off Market

- $53,6003 bd1 ba1.9k sqft1109 Oak St, Elmira, NY 14901Off Market
- $105,0006 bd2 ba3.2k sqft1101-1103 Oak St, Elmira, NY 14901For Sale
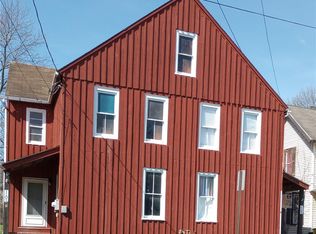
- $--3 bd2 ba2k sqft1107 Oak St, Elmira, NY 14901Off Market
- $--3 bd2 ba1.5k sqft1107 Oak St #2, Elmira, NY 14901Off Market
- $65,4004 bd2 ba1.9k sqft1111 Oak St, Elmira, NY 14901Off Market
- $6,3863 bd1 ba1.2k sqft1025 Oak St, Elmira, NY 14901Off Market
- $82,9005 bd3 ba2.5k sqft1104 Lake St, Elmira, NY 14901For Sale
Nearby schools
GreatSchools rating
- NADiven SchoolGrades: PK-2Distance: 0.2 mi
- 3/10Ernie Davis AcademyGrades: 7-8Distance: 1.5 mi
- 3/10Elmira High SchoolGrades: 10-12Distance: 2.6 mi
Schools provided by the listing agent
- District: Elmira
Source: NYSAMLSs. This data may not be complete. We recommend contacting the local school district to confirm school assignments for this home.
- New York
- Chemung County
- Elmira
- 14901
- 1105-07 Oak St
Nearby cities
Nearby zip codes
Other Elmira Topics
