Skip main navigation
Closed
  • $744,900

    1105 136th St E, Rosemount, MN 55068

    5beds
    3,993sqft
    Single Family
    Built in 2025
    9,757 Square Feet Lot
    $751,500 Zestimate®
    $187/sqft
    $4,078 Estimated rent

    Home value

    $751,500

    $699,000 - $804,000

    $4,078/mo

    Zestimate® history
    Loading
    Loading...

    Owner options

    List your home for rent

    $4,078/mo

    Rent Zestimate®

    Find your next renter with Zillow Rental Manager. Plus, with online applications, you can quickly screen prospective tenants – for free.

    Learn more

    $4,078/mo

    Rent Zestimate®

    Refinance and save

    $4,663/mo

    Est. payment

    Refinancing to a lower rate could help reduce your monthly payments and save thousands over the life of the loan.

    See today's rates

    $4,663/mo

    Est. payment

    Explore your selling options

    Work with a Zillow partner agent

    Leverage their expertise and Zillow's premium Showcase listings to get your home seen by more buyers.

    Get started

    List with your own agent

    Get your home in front of millions of buyers by listing it on Zillow.

    Learn how to do it

    Sell it yourself

    Take full control of how buyers see your home on Zillow by listing For Sale by Owner (FSBO).

    List your home

    What's special

    Generous loftWalk-in pantryFifth bedroomTech centerInviting family roomQuartz and granite surfacesFour bedrooms
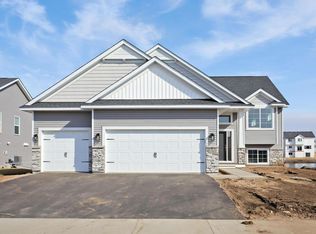
    New Construction Without the Wait! Move in Ready, Quick Closing! Step into this beautifully designed Cape Cod two-story, crafted for both daily comfort and inspired living. The main floor welcomes you with a versatile office/den and an inviting family room anchored by a stone-front gas fireplace with built-ins. The dining room opens to a future deck, expanding your living space into the outdoors. The gourmet kitchen includes a tech center, walk-in pantry, center island with breakfast bar, quartz and granite surfaces, wall oven, gas cooktop, and thoughtfully planned storage. A spacious mudroom with a walk-in closet and custom lockers completes the main level. Upstairs, you’ll find four bedrooms and a generous loft. One bedroom enjoys a private en-suite bath, while two others share a well-appointed Jack-and-Jill full bath. The luxurious primary suite features a large walk-in closet and a private bath with a walk-in tile shower, soaking tub, double-bowl granite vanity, and direct access to the upper-level laundry room. The finished lookout lower level adds even more versatility, offering a large family room, a fifth bedroom, and a 3/4 bath, perfect for guests or multigenerational living. Situated in the vibrant city of Rosemount, this home offers proximity to top-rated schools, expansive parks, and a variety of restaurants and entertainment options. Rosemount is known for its strong sense of community, annual festivals, a thriving arts scene, and access to beautiful outdoor spaces like Lebanon Hills Regional Park and the Mississippi River Greenway. Residents also enjoy convenient shopping, local dining favorites, and a welcoming small-town charm. With a variety of home sites, floor plans, and customization options available, Doolin Heights is the ideal place to build your dream home. Stop by our model home today to explore all the possibilities and reserve your lot in this exciting new community!

    Zillow last checked:

    Listing updated:

    Listed by:

    Andrew C. Prasky 763-433-0850,

    RE/MAX Advantage Plus,

    Infinity Homes Team 952-412-4440

    Bought with:

    Cody Whitebear

    Coldwell Banker Realty

    Source: NorthstarMLS as distributed by MLS GRID,MLS#: 7006150MLS Logo

    Facts & features

    Interior

    Bedrooms & bathrooms
    • Bedrooms: 5
    • Bathrooms: 5
    • Full bathrooms: 2
    • 3/4 bathrooms: 2
    • 1/2 bathrooms: 1
    Bedroom
    • Level: Upper
    • Area: 255 Square Feet
    • Dimensions: 17x15
    Bedroom 2
    • Level: Upper
    • Area: 132 Square Feet
    • Dimensions: 11x12
    Bedroom 3
    • Level: Upper
    • Area: 156 Square Feet
    • Dimensions: 12x13
    Bedroom 4
    • Level: Upper
    • Area: 143 Square Feet
    • Dimensions: 11x13
    Bedroom 5
    • Level: Lower
    • Area: 169 Square Feet
    • Dimensions: 13x13
    Bathroom
    • Level: Main
    • Area: 30 Square Feet
    • Dimensions: 5x6
    Bathroom
    • Level: Upper
    • Area: 120 Square Feet
    • Dimensions: 12x10
    Bathroom
    • Level: Upper
    • Area: 60 Square Feet
    • Dimensions: 6x10
    Bathroom
    • Level: Upper
    • Area: 72 Square Feet
    • Dimensions: 6x12
    Bathroom
    • Level: Lower
    • Area: 60 Square Feet
    • Dimensions: 6x10
    Dining room
    • Level: Main
    • Area: 78 Square Feet
    • Dimensions: 6x13
    Family room
    • Level: Lower
    • Area: 696 Square Feet
    • Dimensions: 24x29
    Foyer
    • Level: Main
    • Area: 70 Square Feet
    • Dimensions: 7x10
    Kitchen
    • Level: Main
    • Area: 195 Square Feet
    • Dimensions: 15x13
    Laundry
    • Level: Upper
    • Area: 64 Square Feet
    • Dimensions: 8x8
    Living room
    • Level: Main
    • Area: 272 Square Feet
    • Dimensions: 17x16
    Loft
    • Level: Upper
    • Area: 132 Square Feet
    • Dimensions: 11x12
    Mud room
    • Level: Main
    • Area: 88 Square Feet
    • Dimensions: 8x11
    Office
    • Level: Main
    • Area: 132 Square Feet
    • Dimensions: 11x12
    Porch
    • Level: Main
    • Area: 90 Square Feet
    • Dimensions: 5x18
    Utility room
    • Level: Lower
    • Area: 234 Square Feet
    • Dimensions: 13x18
    Heating
    • Forced Air, Fireplace(s)
    Cooling
    • Central Air
    Appliances
    • Included: Air-To-Air Exchanger, Cooktop, Dishwasher, Disposal, ENERGY STAR Qualified Appliances, Exhaust Fan, Humidifier, Gas Water Heater, Microwave, Refrigerator, Stainless Steel Appliance(s), Wall Oven
    • Laundry: Electric Dryer Hookup, Laundry Room, Sink, Upper Level, Washer Hookup
    Features
    • Basement: Daylight,Drain Tiled,Finished,Concrete,Sump Basket,Sump Pump
    • Number of fireplaces: 1
    • Fireplace features: Gas, Living Room, Stone
    Interior area
    • Total structure area: 3,993
    • Total interior livable area: 3,993 sqft
    • Finished area above ground: 2,737
    • Finished area below ground: 998

    Property

    Parking
    • Total spaces: 3
    • Parking features: Attached, Asphalt, Garage Door Opener
    • Attached garage spaces: 3
    • Has uncovered spaces: Yes
    • Details: Garage Dimensions (29x26)
    Accessibility
    • Accessibility features: None
    Features
    • Levels: Two
    • Stories: 2
    • Patio & porch: Covered, Front Porch
    • Pool features: None
    • Fencing: None
    Lot
    • Size: 9,757 Square Feet
    • Dimensions: 97 x 120 x 61 x 143
    • Features: Sod Included in Price
    Details
    • Foundation area: 1256
    • Parcel number: 341510003010
    • Zoning description: Residential-Single Family

    Construction

    Type & style
    • Home type: SingleFamily
    • Property subtype: Single Family
    Materials
    • Concrete, Frame
    • Roof: Age 8 Years or Less,Architectural Shingle,Asphalt
    Condition
    • New construction: Yes
    • Year built: 2025
    Details
    • Builder name: ETERNITY HOMES LLC

    Utilities & green energy

    • Electric: 200+ Amp Service
    • Gas: Natural Gas
    • Sewer: City Sewer/Connected
    • Water: City Water/Connected

    Community & HOA

    Community
    • Subdivision: Bray Hill
    HOA
    • Has HOA: No
    Location
    • Region: Rosemount

    Financial & listing details

    • Price per square foot: $187/sqft
    • Tax assessed value: $7,500
    • Annual tax amount: $56
    • Date on market: 1/13/2026
    • Cumulative days on market: 245 days
    • Road surface type: Paved

    Price history

    DateEventPrice
    4/23/2026Sold$744,900-0.7%$187/sqft
    Source: NorthstarMLS as distributed by MLS GRID #7006150 Report a problem
    4/14/2026Pending sale$749,900$188/sqft
    Source: NorthstarMLS as distributed by MLS GRID #7006150 Report a problem
    1/13/2026Listed for sale$749,900$188/sqft
    Source: NorthstarMLS as distributed by MLS GRID #7006150 Report a problem
    1/6/2026Listing removed$749,900$188/sqft
    Source: NorthstarMLS as distributed by MLS GRID #6817900 Report a problem
    11/13/2025Listed for sale$749,900-2%$188/sqft
    Source: NorthstarMLS as distributed by MLS GRID #6817900 Report a problem
    11/13/2025Listing removed$764,900$192/sqft
    Source: NorthstarMLS as distributed by MLS GRID #6593684 Report a problem
    10/7/2025Price change$764,900-0.6%$192/sqft
    Source: NorthstarMLS as distributed by MLS GRID #6593684 Report a problem
    5/30/2025Price change$769,900-0.6%$193/sqft
    Source: NorthstarMLS as distributed by MLS GRID #6593684 Report a problem
    4/9/2025Listed for sale$774,900+420.1%$194/sqft
    Source: NorthstarMLS as distributed by MLS GRID #6593684 Report a problem
    9/27/2024Sold$149,000-80.6%$37/sqft
    Source: Public Record Report a problem
    8/28/2024Listed for sale$769,900$193/sqft
    Source: NorthstarMLS as distributed by MLS GRID #6593684 Report a problem

    Public tax history

    YearProperty taxesTax assessment
    2024$56 $7,500
    Find assessor info on the county website

    Neighborhood: 55068

    Nearby schools

    GreatSchools rating
    Get a cash offer in 3 minutes
    Find out how much your home could sell for in as little as 3 minutes with a no-obligation cash offer.
    Estimated market value
    $751,500
    Get a cash offer in 3 minutes
    Find out how much your home could sell for in as little as 3 minutes with a no-obligation cash offer.
    Estimated market value
    $751,500