Welcome home to this charming brick ranch featuring beautiful quoined corners and vinyl shake accents, perfectly situated on a flat city lot with a privacy-fenced backyard and an abundance of mature landscaping—your own private garden oasis! Enjoy morning coffee or sunsets from the inviting front porch before stepping inside to a spacious living room with a cathedral ceiling, open to the breakfast nook and kitchen. The kitchen features stainless steel appliances, solid oak cabinetry, and a seamless flow into the formal dining room—perfect for gatherings. Just off the dining area, you’ll love the bright, glass-enclosed 4-season room that leads to the back deck and peaceful backyard retreat. The primary suite includes a double walk-in shower and a generous walk-in closet. A third bedroom near the entry makes an ideal home office or flex space. Convenient first-floor living continues with a laundry area located just off the entrance from the two-car garage. A full basement provides abundant storage and endless potential. First time offered on the market—well cared for and ready for its next owners!
Closed
$300,000
1105 13th Ave, Vienna, WV 26105
3beds
1,692sqft
Single Family Residence
Built in 2005
5,828 Square Feet Lot
$312,900 Zestimate®
$177/sqft
$1,839 Estimated rent
Home value
$312,900
Estimated sales range
Not available
$1,839/mo
Zestimate® history
Owner options
List your home for rent
$1,839/mo
Rent Zestimate®
Find your next renter with Zillow Rental Manager. Plus, with online applications, you can quickly screen prospective tenants – for free.
$1,839/mo
Rent Zestimate®
Refinance and save
$1,946/mo
Est. payment
Refinancing to a lower rate could help reduce your monthly payments and save thousands over the life of the loan.
$1,946/mo
Est. payment
Explore your selling options
Work with a Zillow partner agent
Leverage their expertise and Zillow's premium Showcase listings to get your home seen by more buyers.
Get startedList with your own agent
Get your home in front of millions of buyers by listing it on Zillow.
Learn how to do itSell it yourself
Take full control of how buyers see your home on Zillow by listing For Sale by Owner (FSBO).
List your homeWhat's special
Vinyl shake accentsCharming brick ranchSolid oak cabinetryPeaceful backyard retreatPrivacy-fenced backyardFlat city lotTwo-car garage
Zillow last checked:
Listing updated:
Listed by:
Traci D Strahler Chichester 740-374-7325 nancyadvantage@yahoo.com,
Advantage Real Estate of the Mid-Ohio Valley
Bought with:
Tania Moore, 12152
RE/MAX Properties of the Valley
Source: MLS Now,MLS#: 5182708 Originating MLS: Marietta Board of REALTORS
Originating MLS: Marietta Board of REALTORSFacts & features
Interior
Bedrooms & bathrooms
- Bedrooms: 3
- Bathrooms: 2
- Full bathrooms: 2
- Main level bathrooms: 2
- Main level bedrooms: 3
Primary bedroom
- Description: Flooring: Carpet
- Level: First
- Dimensions: 13 x 13
Bedroom
- Description: Flooring: Carpet
- Level: First
- Dimensions: 9 x 10
Bedroom
- Description: Flooring: Carpet
- Level: First
- Dimensions: 11 x 12
Primary bathroom
- Description: Flooring: Ceramic Tile
- Level: First
- Dimensions: 8 x 12
Bathroom
- Description: Flooring: Ceramic Tile
- Level: First
- Dimensions: 5 x 8
Dining room
- Description: Flooring: Carpet
- Level: First
- Dimensions: 13 x 13
Eat in kitchen
- Description: Flooring: Ceramic Tile,Hardwood
- Level: First
- Dimensions: 12 x 22
Entry foyer
- Description: Flooring: Carpet,Hardwood
- Level: First
- Dimensions: 6 x 12
Laundry
- Description: Flooring: Ceramic Tile
- Level: First
- Dimensions: 5 x 12
Living room
- Description: Flooring: Carpet
- Features: Vaulted Ceiling(s)
- Level: First
- Dimensions: 16 x 20
Sunroom
- Description: Flooring: Carpet
- Level: First
- Dimensions: 9 x 18
Heating
- Forced Air
Cooling
- Central Air, Ceiling Fan(s)
Appliances
- Included: Dryer, Dishwasher, Microwave, Range, Refrigerator, Water Softener, Washer
- Laundry: Inside, Laundry Room
Features
- Ceiling Fan(s), Cathedral Ceiling(s), Entrance Foyer, Eat-in Kitchen, Walk-In Closet(s), Central Vacuum, Wired for Sound
- Basement: Full,Interior Entry,Concrete,Unfinished,Sump Pump
- Has fireplace: No
Interior area
- Total structure area: 1,692
- Total interior livable area: 1,692 sqft
- Finished area above ground: 1,692
Property
Parking
- Total spaces: 2
- Parking features: Asphalt, Driveway, Electricity, Garage Faces Front, Garage, Garage Door Opener
- Garage spaces: 2
Features
- Levels: One
- Stories: 1
- Patio & porch: Deck, Front Porch, Glass Enclosed
- Exterior features: Private Yard
- Fencing: Partial,Privacy,Vinyl
Lot
- Size: 5,828 Square Feet
- Features: Back Yard, City Lot, Landscaped
Details
- Parcel number: 101201810000
Construction
Type & style
- Home type: SingleFamily
- Architectural style: Ranch
- Property subtype: Single Family Residence
Materials
- Brick, Vinyl Siding
- Foundation: Block
- Roof: Asphalt,Fiberglass
Condition
- Year built: 2005
Utilities & green energy
- Sewer: Public Sewer
- Water: Public
Community & HOA
Community
- Subdivision: Wenmoth Gardens Adn
HOA
- Has HOA: No
Location
- Region: Vienna
Financial & listing details
- Price per square foot: $177/sqft
- Tax assessed value: $270,900
- Annual tax amount: $2,150
- Date on market: 1/21/2026
- Cumulative days on market: 25 days
- Listing terms: Cash,Conventional
Price history
| Date | Event | Price |
|---|---|---|
| 2/27/2026 | Sold | $300,000-7.7%$177/sqft |
Source:  MLS Now #5182708 Report a problem MLS Now #5182708 Report a problem | ||
| 2/14/2026 | Pending sale | $325,000$192/sqft |
Source: MLS Now #5182708 Report a problem | ||
| 1/21/2026 | Listed for sale | $325,000$192/sqft |
Source: MLS Now #5182708 Report a problem | ||
Public tax history
| Year | Property taxes | Tax assessment |
|---|---|---|
| 2025 | $2,205 +6.8% | $162,540 +5.9% |
| 2024 | $2,064 +13% | $153,540 +6% |
| 2023 | $1,826 +3% | $144,840 +2.9% |
| 2022 | $1,773 | $140,760 +3.9% |
| 2021 | -- | $135,420 +2.6% |
| 2020 | -- | $131,940 +0.2% |
| 2019 | $1,693 0% | $131,640 +1.8% |
| 2018 | $1,694 | $129,360 +3.6% |
| 2017 | $1,694 +12.7% | $124,920 +2.2% |
| 2016 | $1,503 +3.3% | $122,220 +2.8% |
| 2015 | $1,455 +2.7% | $118,860 +2% |
| 2014 | $1,417 +8.8% | $116,580 +4.9% |
| 2013 | $1,302 | $111,180 +1.1% |
| 2012 | $1,302 -18.7% | $109,920 -0.7% |
| 2011 | $1,603 +2.9% | $110,700 -0.2% |
| 2010 | $1,558 +1256% | $110,940 +1290.2% |
| 2006 | $115 -0.7% | $7,980 |
| 2005 | $116 | $7,980 +20.9% |
| 2004 | -- | $6,600 |
| 2003 | -- | $6,600 |
| 2002 | -- | $6,600 |
| 2001 | -- | $6,600 |
Find assessor info on the county website
Neighborhood: 26105
Nearby homes
- $201,8003 bd2 ba1.3k sqft1107 13th Ave, Vienna, WV 26105Off Market
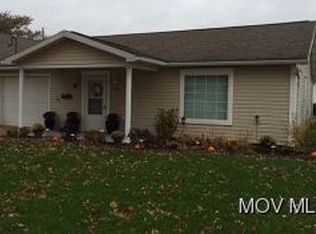
- $236,0004 bd2 ba1.4k sqft1109 13th Ave, Vienna, WV 26105Off Market
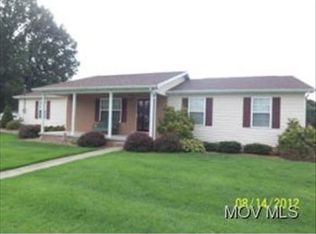
- $295,7003 bd3 ba2.1k sqft1101 13th Ave, Vienna, WV 26105Off Market
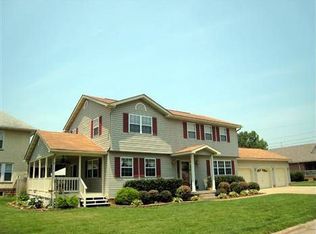
- $212,3003 bd2 ba1.5k sqft1225 11th St, Vienna, WV 26105Off Market
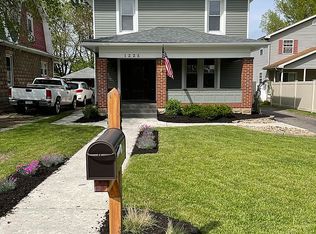
- $151,5003 bd1 ba1.2k sqft1106 13th Ave, Vienna, WV 26105Off Market
- $153,3003 bd1 ba1.2k sqft1102 13th Ave, Vienna, WV 26105Off Market
- $225,0003 bd2 ba1.3k sqft1218 12th St, Vienna, WV 26105Sold
- $125,0004 bd2 ba-- sqft1108 13th Ave, Vienna, WV 26105Sold
Nearby schools
GreatSchools rating
- 9/10Neale Elementary SchoolGrades: PK-5Distance: 1 mi
- 9/10Jackson Junior High SchoolGrades: 6-8Distance: 1.2 mi
- 4/10Parkersburg High SchoolGrades: 9-12Distance: 2.1 mi
Schools provided by the listing agent
- District: Wood-Parkersburg HS
Source: MLS Now. This data may not be complete. We recommend contacting the local school district to confirm school assignments for this home.


Get pre-qualified for a loan
At Zillow Home Loans, we can pre-qualify you in as little as 5 minutes with no impact to your credit score.An equal housing lender. NMLS #10287.
- West Virginia
- Wood County
- Vienna
- 26105
- 1105 13th Ave
