Skip main navigation
Closed
  • $280,000

    1105 18th Ave, Silvis, IL 61282

    3beds
    1,356sqft
    Single Family Residence
    Built in 2006
    5,662.8 Square Feet Lot
    $300,100 Zestimate®
    $206/sqft
    $1,868 Estimated rent

    Home value

    $300,100

    $285,000 - $315,000

    $1,868/mo

    Zestimate® history
    Loading
    Loading...

    Owner options

    List your home for rent

    $1,868/mo

    Rent Zestimate®

    Find your next renter with Zillow Rental Manager. Plus, with online applications, you can quickly screen prospective tenants – for free.

    Learn more

    $1,868/mo

    Rent Zestimate®

    Refinance and save

    $2,193/mo

    Est. payment

    Refinancing to a lower rate could help reduce your monthly payments and save thousands over the life of the loan.

    See today's rates

    $2,193/mo

    Est. payment

    Explore your selling options

    Work with a Zillow partner agent

    Leverage their expertise and Zillow's premium Showcase listings to get your home seen by more buyers.

    Get started

    List with your own agent

    Get your home in front of millions of buyers by listing it on Zillow.

    Learn how to do it

    Sell it yourself

    Take full control of how buyers see your home on Zillow by listing For Sale by Owner (FSBO).

    List your home

    What's special

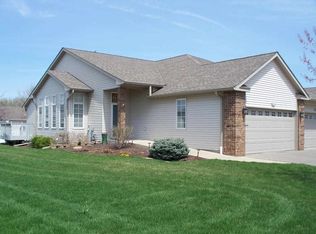
    Rare Find in Silvis 55+ Community! Welcome to 1105 18th Street, a beautifully maintained ranch home in one of the area's desired 55 and up neighborhoods, where opportunities to buy don't come along often! This move-in ready gem features an inviting kitchen with sleek granite countertops, plenty of cabinet space, and a layout that flows effortlessly into the living areas. The main level offers easy, single-floor living, while the full finished basement provides even more space for hobbies, entertaining, or guests. Listing agent is related to seller. Fresh, clean, and waiting for your personal touches, this home is the perfect canvas to create the lifestyle you've been dreaming of. Enjoy the peace of a well-kept community with the convenience of nearby shopping, dining, and medical services.

    Zillow last checked:

    Listing updated:

    Listing courtesy of:

    Molly Mekus 563-202-0433,

    QC Reserve - Real Broker, LLC

    Bought with:

    Starr Fell

    eXp Realty

    Source: MRED as distributed by MLS GRID,MLS#: QC4267309MLS Logo

    Facts & features

    Interior

    Bedrooms & bathrooms
    • Bedrooms: 3
    • Bathrooms: 3
    • Full bathrooms: 3
    Primary bedroom
    • Features: Flooring (Carpet)
    • Level: Main
    • Area: 425 Square Feet
    • Dimensions: 25x17
    Primary bedroom
    • Features: Flooring (Carpet), Bathroom (Full)
    • Level: Main
    • Area: 425 Square Feet
    • Dimensions: 25x17
    Bedroom 2
    • Features: Flooring (Carpet)
    • Level: Main
    • Area: 132 Square Feet
    • Dimensions: 12x11
    Bedroom 2
    • Features: Flooring (Carpet)
    • Level: Main
    • Area: 132 Square Feet
    • Dimensions: 12x11
    Bedroom 3
    • Features: Flooring (Carpet)
    • Level: Basement
    • Area: 442 Square Feet
    • Dimensions: 17x26
    Bedroom 3
    • Features: Flooring (Carpet)
    • Level: Basement
    • Area: 442 Square Feet
    • Dimensions: 17x26
    Dining room
    • Features: Flooring (Carpet)
    • Level: Main
    • Area: 130 Square Feet
    • Dimensions: 10x13
    Dining room
    • Features: Flooring (Carpet)
    • Level: Main
    • Area: 130 Square Feet
    • Dimensions: 10x13
    Kitchen
    • Features: Flooring (Tile)
    • Level: Main
    • Area: 108 Square Feet
    • Dimensions: 9x12
    Kitchen
    • Features: Kitchen (Eating Area-Breakfast Bar), Flooring (Tile)
    • Level: Main
    • Area: 108 Square Feet
    • Dimensions: 9x12
    Laundry
    • Features: Flooring (Tile)
    • Level: Main
    • Area: 25 Square Feet
    • Dimensions: 5x5
    Laundry
    • Features: Flooring (Tile)
    • Level: Main
    • Area: 25 Square Feet
    • Dimensions: 5x5
    Living room
    • Features: Flooring (Carpet)
    • Level: Main
    • Area: 289 Square Feet
    • Dimensions: 17x17
    Living room
    • Features: Flooring (Carpet)
    • Level: Main
    • Area: 289 Square Feet
    • Dimensions: 17x17
    Recreation room
    • Level: Basement
    • Area: 520 Square Feet
    • Dimensions: 20x26
    Recreation room
    • Level: Basement
    • Area: 520 Square Feet
    • Dimensions: 20x26
    Recreation room
    • Level: Basement
    • Area: 520 Square Feet
    • Dimensions: 20x26
    Heating
    • Forced Air
    Cooling
    • Central Air
    Appliances
    • Included: Dishwasher, Microwave, Range, Refrigerator, Range Hood, Gas Water Heater
    Features
    • Vaulted Ceiling(s)
    • Basement: Finished,Egress Window,Full
    Interior area
    • Total interior livable area: 1,356 sqft

    Property

    Parking
    • Total spaces: 2
    • Parking features: Garage Door Opener, Yes, Attached, Garage
    • Attached garage spaces: 2
    • Has uncovered spaces: Yes
    Features
    • Patio & porch: Deck
    Lot
    • Size: 5,662 sqft
    • Features: Level
    Details
    • Parcel number: 1805313008

    Construction

    Type & style
    • Home type: SingleFamily
    • Architectural style: Ranch
    • Property subtype: Single Family Residence
    Materials
    • Vinyl Siding
    • Foundation: Concrete Perimeter
    Condition
    • New construction: No
    • Year built: 2006

    Utilities & green energy

    • Sewer: Public Sewer
    • Water: Public

    Community & neighborhood

    Location
    • Region: Silvis
    • Subdivision: Lighthouse At Semri Park

    HOA & financial

    HOA
    • Has HOA: Yes
    • HOA fee: $125 monthly
    • Amenities included: Maintenance Grounds
    • Services included: Snow Removal

    Other

    Other facts
    • Listing terms: Cash

    Price history

    DateEventPrice
    11/17/2025Sold$280,000-3.4%$206/sqft
    Source: MRED as distributed by MLS GRID #QC4267309 Report a problem
    11/11/2025Contingent$290,000$214/sqft
    Source: RMLS Alliance as distributed by MLS GRID #QC4267309 Report a problem
    10/23/2025Price change$290,000-3%$214/sqft
    Source: RMLS Alliance as distributed by MLS GRID #QC4267309 Report a problem
    9/24/2025Price change$299,000-2%$221/sqft
    Source: RMLS Alliance as distributed by MLS GRID #QC4267309 Report a problem
    9/11/2025Listed for sale$305,000+238.9%$225/sqft
    Source: RMLS Alliance as distributed by MLS GRID #QC4267309 Report a problem
    10/29/2013Sold$90,000-52.6%$66/sqft
    Source: Public Record Report a problem
    6/12/2013Listed for sale$189,900+2.6%$140/sqft
    Source: MEL FOSTER CO. #4143518 Report a problem
    5/18/2007Sold$185,000$136/sqft
    Source: Public Record Report a problem

    Public tax history

    YearProperty taxesTax assessment
    2024$4,947 -32.8%$91,730 +6.7%
    2023$7,365 +13.8%$85,970 +13.3%
    2022$6,473 +24.1%$75,858 +4.6%
    2021$5,214 -0.6%$72,522 +1.3%
    2020$5,246 -0.8%$71,592 +1.9%
    2019$5,287 +1.1%$70,291 +11.5%
    2018$5,228 +0.7%$63,029 +1.9%
    2017$5,191 +0.4%$61,854 +0.5%
    2016$5,171 +2.2%$61,546 +2%
    2015$5,061 $60,339 +2.6%
    2014-- $58,827
    2013-- $58,827 -5%
    2012-- $61,918
    2011-- $61,918 +1.5%
    2010-- $61,033 +2%
    2008-- $59,837 +456%
    2006-- $10,763 +685.6%
    2005$130 $1,370

    Find assessor info on the county website

    Neighborhood: 61282

    Nearby schools

    GreatSchools rating
    Schools provided by the listing agent
    • High: United Township

    Source: MRED as distributed by MLS GRID. This data may not be complete. We recommend contacting the local school district to confirm school assignments for this home.

    Get pre-qualified for a loan
    At Zillow Home Loans, we can pre-qualify you in as little as 5 minutes with no impact to your credit score.

    An equal housing lender. NMLS #10287.

    Sell for more on Zillow
    Get a Zillow Showcase℠ listing at no additional cost and you could sell for .
    $300,100
    2% more
    +$6,002
    With Zillow Showcase(estimated)
    $306,102