Welcome To Your NEW Home!
Welcome to this beautiful ranch-style home featuring 5 bedrooms, 3 bathrooms, and a spacious fenced-in lot--offering the perfect blend of comfort, style, and functionality. The inviting open-concept floor plan creates an ideal setting for both everyday living and entertaining. The spacious living area flows seamlessly into the kitchen and dining spaces, with access to a large deck, providing plenty of room to gather with family and friends. A convenient main-floor laundry adds to the home's practical design. The primary suite is a true retreat, featuring a beautifully tiled bathroom with heated floors, a tiled shower, soaking tub, dual sinks, and a walk-in closet. The finished basement offers even more living space, including two additional bedrooms, a full ba a finished storage room, and a comfortable family room with a fireplace. Outside, the 3-stall attached garage provides abundant space for vehicles, tools, and storage. The expansive backyard offers endless possibilities for outdoor entertaining, recreation, and relaxation, along with a shed for additional storage. Underground sprinkler systems in both the front and back yards make maintaining the beautiful lawn a breeze. With its spacious layout, desirable amenities, generous lot, and thoughtful design, this exceptional home is ready to welcome you. Seller has put in new flooring. Schedule your private showing today and discover everything this wonderful property has to offer!
Under contract
$525,000
1105 20th St W, Dickinson, ND 58601
5beds
2,968sqft
Single Family Residence
Built in 2007
10,268 Square Feet Lot
$524,900 Zestimate®
$177/sqft
$-- HOA
What's special
- 44 days
- 27
- 2
Likely to sell faster than
Zillow last checked:
Listing updated:
Listed by:
Olivia (Liv) Wellenstein 701-260-0699,
Continental Real Estate, Inc. 701-225-9107
Source: Badlands BOR,MLS#: 26-817
Facts & features
Interior
Bedrooms & bathrooms
- Bedrooms: 5
- Bathrooms: 3
- Full bathrooms: 3
Bedroom
- Description: 3
- Level: Main
Bedroom
- Description: 2
- Level: Basement
Bathroom
- Level: Main
Bathroom
- Level: Basement
Deck
- Level: Main
Dining room
- Level: Main
Other
- Level: Main
Family room
- Description: FIRE PLACE
- Level: Basement
Kitchen
- Level: Main
Laundry
- Level: Main
Living room
- Level: Main
Storage room
- Level: Basement
Utility room
- Level: Basement
Heating
- Has Heating (Unspecified Type)
Cooling
- Central Air
Appliances
- Included: Microwave, Disposal, Dishwasher, Range, Refrigerator
Features
- Fireplace/Woodstove
- Windows: Window Treatments
- Has fireplace: Yes
Interior area
- Total structure area: 2,968
- Total interior livable area: 2,968 sqft
Property
Parking
- Total spaces: 3
- Parking features: Garage Door Opener
- Garage spaces: 3
Lot
- Size: 10,268 Square Feet
- Dimensions: 10,268 SF
Details
- Parcel number: 41114002000400
- Zoning: Res Low Density
Construction
Type & style
- Home type: SingleFamily
- Property subtype: Single Family Residence
Condition
- Year built: 2007
Utilities & green energy
- Sewer: City
- Water: City
Community & HOA
Location
- Region: Dickinson
Financial & listing details
- Price per square foot: $177/sqft
- Tax assessed value: $418,600
- Annual tax amount: $4,749
- Date on market: 8/23/2026
Estimated market value
$524,900
$499,000 - $551,000
$2,993/mo
Price history
| Date | Event | Price |
|---|---|---|
| 8/23/2026 | Contingent | $525,000$177/sqft |
Source:  Badlands BOR #26-817 Report a problem Badlands BOR #26-817 Report a problem | ||
| 8/23/2026 | Listed for sale | $525,000$177/sqft |
Source: Badlands BOR #26-817 Report a problem | ||
Public tax history
| Year | Property taxes | Tax assessment |
|---|---|---|
| 2025 | $3,023 -25.6% | $418,600 +7.4% |
| 2024 | $4,061 +6.8% | $389,700 +6.4% |
| 2023 | $3,804 +5.8% | $366,300 +6.7% |
| 2022 | $3,595 +5.7% | $343,300 +3.9% |
| 2021 | $3,400 -6.3% | $330,500 |
| 2020 | $3,628 -0.3% | $330,500 |
| 2019 | $3,638 +3.3% | $330,500 |
| 2018 | $3,523 +16.6% | $330,500 |
| 2017 | $3,021 | $330,500 -4.2% |
| 2015 | $3,021 -4.1% | $345,100 +3.6% |
| 2014 | $3,151 | $333,200 -7% |
| 2013 | -- | $358,300 +34% |
| 2010 | -- | $267,400 |
Find assessor info on the county website
Monthly payment
Est. payment
Payment breakdown
Explore the cost of this home by adjusting the details. Changes won't be saved.Climate risks
Neighborhood: 58601
Similar homes
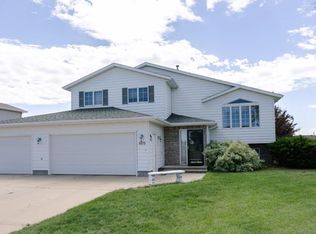
- $517,5006 bd3 ba3.5k sqft1137 Wahl St, Dickinson, ND 58601For Sale
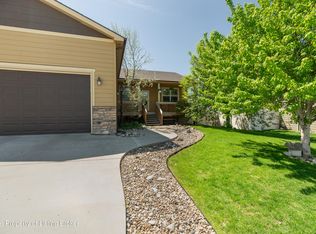
 MLS ID #26-939, Sandra West, eXp Realty. Badlands BOR
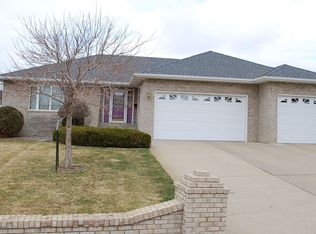
 - $525,0003 bd3 ba3.5k sqft712 20th St W, Dickinson, ND 58601For Sale
 MLS ID #26-837, Charlotte Holverson, American West Real Estate. Badlands BOR
 - $490,0005 bd3 ba2.7k sqft2224 Wahl St, Dickinson, ND 58601For Sale
 MLS ID #26-846, Bonnie L Warm, Home and Land Company. Badlands BOR
 - $519,0004 bd3 ba2.5k sqft743 Shinagle Dr, Dickinson, ND 58601For Sale
 MLS ID #26-843, Matt W McCoy, Interstate Brokers. Badlands BOR
 - $535,0004 bd3 ba2.6k sqft3403 Shamrock Loop, Dickinson, ND 58601For SaleMLS ID #26-635, Tammie Braun, The Real Estate Company. Badlands BOR
- $490,0005 bd3 ba3.4k sqft1530 Sagebrush Ct, Dickinson, ND 58601For SaleMLS ID #26-880, Shirley K. Dukart, Home and Land Company. Badlands BOR
- $410,0005 bd3 ba2.6k sqft728 23rd St W, Dickinson, ND 58601For SaleMLS ID #26-816, Justin L Fridrich, Nest Real Estate. Badlands BOR
- $349,9005 bd3 ba3.3k sqft509 6th St W, Dickinson, ND 58601For SaleMLS ID #26-945, Lenee Bookhardt, Century 21 Morrison Realty. Badlands BOR
- $550,0005 bd3 ba3.3k sqft1925 Canyon Dr, Dickinson, ND 58601For SaleMLS ID #26-719, Shirley K. Dukart, Home and Land Company. Badlands BOR
- $540,0003 bd2 ba2.1k sqft2153 Valentine Ave, Dickinson, ND 58601For SaleMLS ID #26-851, Tim Seiler, Infinity Real Estate Group LLC. Badlands BOR
- $440,0004 bd3 ba2.3k sqft585 37th St E, Dickinson, ND 58601For SaleMLS ID #26-841, Olivia (Liv) Wellenstein, Continental Real Estate, Inc.. Badlands BOR
- $629,0005 bd3 ba3k sqft2066 Wahl St, Dickinson, ND 58601For SaleMLS ID #26-776, Kyle Kuntz, The Real Estate Company. Badlands BOR
- $339,9004 bd3 ba2.6k sqft868 22nd St W, Dickinson, ND 58601For SaleMLS ID #26-767, JoDee Foss, A Better Place, LLC. Badlands BOR
- $585,0004 bd3 ba2.7k sqft828 35th Ave E, Dickinson, ND 58601For SaleMLS ID #26-556, Susie Lefor, Infinity Real Estate Group LLC. Badlands BOR
- $465,0004 bd3 ba2.4k sqft1877 Yellowstone Cir, Dickinson, ND 58601For SaleMLS ID #26-768, JoDee Foss, A Better Place, LLC. Badlands BOR
- $519,0003 bd3 ba1.7k sqft4080 111b Ave SW, Dickinson, ND 58601For SaleMLS ID #26-743, Lenee Bookhardt, Century 21 Morrison Realty. Badlands BOR
- $395,0004 bd2 ba2.5k sqft1270 W High St, Dickinson, ND 58601For SaleMLS ID #26-533, Kristi M. Barkley, Infinity Real Estate Group LLC. Badlands BOR
- $387,5005 bd3 ba2.8k sqft520 Highlands Ave, Dickinson, ND 58601For SaleMLS ID #26-884, Kristi M. Barkley, Infinity Real Estate Group LLC. Badlands BOR
- $589,9005 bd3 ba2.5k sqft1237 44th Ave W, Dickinson, ND 58601For SaleMLS ID #26-804, Lenee Bookhardt, Century 21 Morrison Realty. Badlands BOR
- $549,0003 bd3 ba2.1k sqft8 Patterson Lake Dr, Dickinson, ND 58601For SaleMLS ID #26-294, Diana Zietz, Continental Real Estate, Inc.. Badlands BOR
