Beautiful curb appeal, Great location, and thoughtful updates make this 3-bedroom, 2-bath home a must-see! The exterior has been refreshed with a new roof (2022), asphalt driveway, and oversized two-stall garage (30x24). Additional parking is available at the rear of the property with convenient alley access, offering plenty of space to add a storage shed if desired.
Inside, the main floor features abundant natural light, and a comfortable flow for everyday living. The kitchen offers ample cabinetry, stainless steel appliances, new dishwasher, and opens to the dining room, making meals and gatherings a breeze. The deck just off the dining area provides easy access to the fully fenced backyard, where an in-ground fire pit creates the perfect setting for relaxing and entertaining on crisp fall evenings. The spacious living room provides plenty of room to relax, while two generous bedrooms and a full bath complete the main level.
The lower level adds more living space with a third bedroom, an updated ¾ bath, a cozy family room or recreation area, plus a dedicated laundry and storage space to keep everything organized. Recent paint and flooring updates add to the home's move-in-ready appeal.
Situated on an ideal lot with no front-yard neighbors and within walking distance to multiple parks and schools, this home offers the perfect combination of comfort, convenience, and value. Don't miss your opportunity to make it yours!
Closed
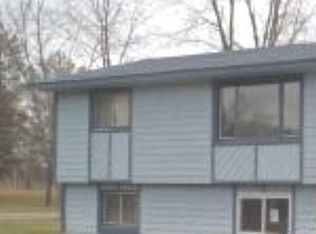
Street View
Zillow last checked:
Listing updated:
Bought with:
Alex Murray
Edina Realty, Inc.
Reese Stephens
Source: NorthstarMLS as distributed by MLS GRID,MLS#: 7104638
Price history
| Date | Event | Price |
|---|---|---|
| 8/17/2026 | Sold | $310,000+3.4%$177/sqft |
Source:  NorthstarMLS as distributed by MLS GRID #7104638 Report a problem NorthstarMLS as distributed by MLS GRID #7104638 Report a problem | ||
| 7/15/2026 | Pending sale | $299,900$171/sqft |
Source: NorthstarMLS as distributed by MLS GRID #7104638 Report a problem | ||
| 7/7/2026 | Listed for sale | $299,900+20%$171/sqft |
Source: NorthstarMLS as distributed by MLS GRID #7104638 Report a problem | ||
| 8/8/2023 | Sold | $250,000+2.1%$143/sqft |
Source: NorthstarMLS as distributed by MLS GRID #6396850 Report a problem | ||
| 7/13/2023 | Pending sale | $244,900$140/sqft |
Source: NorthstarMLS as distributed by MLS GRID #6396850 Report a problem | ||
| 7/10/2023 | Listed for sale | $244,900+35.5%$140/sqft |
Source: NorthstarMLS as distributed by MLS GRID #6396850 Report a problem | ||
| 6/8/2018 | Sold | $180,800$103/sqft |
Source: NorthstarMLS as distributed by MLS GRID #4934474 Report a problem | ||

Get a cash offer in 3 minutes
Find out how much your home could sell for in as little as 3 minutes with a no-obligation cash offer.
Estimated market value
$310,000
