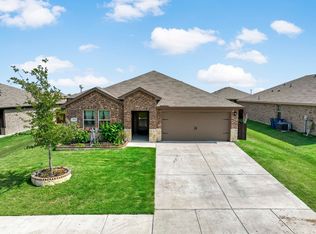
LENNAR Allegro floor plan. This single-story home has a smart layout that is perfect for modern families. There are four bedrooms, including the owner's suite which has a private bathroom with two vanity sinks along with an oversized shower. The open concept family area includes an open kitchen with center food prep island, island bar with sink and breakfast nook all opening up to a large family room, also there is a formal dining (could be a study) and a large covered back patio. Home features luxury vinyl plank throughout all rooms, dazzling quartz counter tops, Stainless GE gas range, and stainless GE appliances, Gas water heater, Gas heating system. 2 in. faux blinds. Connected smart home features. This home will be complete NOVEMBER 2022!!
This property is not currently displayed as for sale or rent on Zillow. This may be different from what's on other websites or public sources.