Say hello to comfort, style, and space in this gorgeous 4-bedroom, 2.5-bath home. This home has been meticulously maintained and move-in ready! From the moment you walk in, you'll notice the beautiful wood floors flowing throughout the main level as well as the primary suite, giving the home a warm and cozy feel.
The kitchen is built for both function and flair, featuring a generous island, sleek granite countertops, a classic subway tile backsplash, and a walk-in pantry that's perfect for everything. The formal dining room brings an elegant vibe with its coffered ceiling and wainscoting—ideal for gatherings or everyday dinners in style.
Need a quiet spot to work or relax? You've got options with a dedicated home office or den. The living room features a cozy gas fireplace—perfect for movie nights or weekend lounging.
The oversized primary suite feels like a retreat, complete with a spa-like bath featuring a spacious walk-in shower, dual vanities, and an expanded walk-in closet. An oversized landing at the top of the stairs invites you to the 3 guest bedrooms and primary suite and large laundry room
Step outside to a fully fenced backyard with a irrigation system that contributes to the homes low maintenance feel. All this, in a great location with county-only taxes—a smart move all around!
Sold for $485,000
$485,000
1105 Adams Landing Drive, Wilmington, NC 28412
4beds
2,443sqft
Single Family Residence
Built in 2016
6,098 Square Feet Lot
$485,300 Zestimate®
$199/sqft
$2,861 Estimated rent
Home value
$485,300
$446,000 - $529,000
$2,861/mo
Zestimate® history
Owner options
List your home for rent
$2,861/mo
Rent Zestimate®
Find your next renter with Zillow Rental Manager. Plus, with online applications, you can quickly screen prospective tenants – for free.
$2,861/mo
Rent Zestimate®
Refinance and save
$3,429/mo
Est. payment
Refinancing to a lower rate could help reduce your monthly payments and save thousands over the life of the loan.
$3,429/mo
Est. payment
Explore your selling options
Work with a Zillow partner agent
Leverage their expertise and Zillow's premium Showcase listings to get your home seen by more buyers.
Get startedList with your own agent
Get your home in front of millions of buyers by listing it on Zillow.
Learn how to do itSell it yourself
Take full control of how buyers see your home on Zillow by listing For Sale by Owner (FSBO).
List your homeWhat's special
Zillow last checked:
Listing updated:
Listed by:
Jimmy M Branch,
Southeast Properties Real Estate LLC
Bought with:
Erik B Hoffacker, 222617
RE/MAX Essential
Source: Hive MLS,MLS#: 100504933 Originating MLS: Cape Fear Realtors MLS, Inc.
Originating MLS: Cape Fear Realtors MLS, Inc.Facts & features
Interior
Bedrooms & bathrooms
- Bedrooms: 4
- Bathrooms: 3
- Full bathrooms: 2
- 1/2 bathrooms: 1
Rooms
- Room types: Living Room, Breakfast Nook, Dining Room, Office, Master Bedroom, Bedroom 2, Bedroom 3, Bedroom 4
Primary bedroom
- Level: Second
- Dimensions: 16 x 15
Bedroom 2
- Level: Second
- Dimensions: 13 x 10
Bedroom 3
- Level: Second
- Dimensions: 13 x 10
Bedroom 4
- Level: Second
- Dimensions: 13 x 12
Breakfast nook
- Level: Main
- Dimensions: 9 x 8
Dining room
- Level: Main
- Dimensions: 11 x 11
Kitchen
- Level: Main
- Dimensions: 13 x 12
Living room
- Level: Main
- Dimensions: 16 x 15
Office
- Level: Main
- Dimensions: 10 x 10
Heating
- Heat Pump, Electric, Forced Air
Cooling
- Heat Pump
Appliances
- Included: Gas Oven, Built-In Microwave, Refrigerator
- Laundry: Laundry Room
Features
- Vaulted Ceiling(s), Tray Ceiling(s), High Ceilings, Solid Surface, Generator Plug, Kitchen Island, Ceiling Fan(s), Pantry, Blinds/Shades
- Flooring: Carpet, Laminate, Tile
- Basement: None
- Attic: Partially Floored,Pull Down Stairs
Interior area
- Total structure area: 2,443
- Total interior livable area: 2,443 sqft
Property
Parking
- Total spaces: 2
- Parking features: Off Street
- Garage spaces: 2
Features
- Levels: Two
- Stories: 2
- Patio & porch: Covered, Patio, Porch
- Exterior features: Irrigation System
- Fencing: Privacy,Back Yard,Wood
- Waterfront features: None
Lot
- Size: 6,098 Square Feet
- Dimensions: 55 x 100
Details
- Parcel number: R07100002351000
- Zoning: R-7
- Special conditions: Standard
Construction
Type & style
- Home type: SingleFamily
- Property subtype: Single Family Residence
Materials
- Brick Veneer, Vinyl Siding
- Foundation: Slab
- Roof: Architectural Shingle
Condition
- New construction: No
- Year built: 2016
Utilities & green energy
- Sewer: Public Sewer
- Water: Public
- Utilities for property: Natural Gas Available, Sewer Available, Water Available
Community & HOA
Community
- Subdivision: Adams Landing
HOA
- Has HOA: Yes
- Amenities included: Maintenance Common Areas, Management, Street Lights
- HOA fee: $600 annually
- HOA name: CEPCO
- HOA phone: 910-395-1500
Location
- Region: Wilmington
Financial & listing details
- Price per square foot: $199/sqft
- Tax assessed value: $288,800
- Annual tax amount: $1,508
- Date on market: 5/8/2025
- Cumulative days on market: 15 days
- Listing agreement: Exclusive Right To Sell
- Listing terms: Cash,Conventional,FHA,VA Loan
- Road surface type: Paved
Price history
| Date | Event | Price |
|---|---|---|
| 7/10/2025 | Sold | $485,000-2.8%$199/sqft |
Source:  Hive MLS #100504933 Report a problem Hive MLS #100504933 Report a problem | ||
| 5/16/2025 | Pending sale | $499,000$204/sqft |
Source: Hive MLS #100504933 Report a problem | ||
| 5/8/2025 | Listed for sale | $499,000+75.7%$204/sqft |
Source: Hive MLS #100504933 Report a problem | ||
| 8/2/2019 | Sold | $284,000-0.7%$116/sqft |
Source: Hive MLS #100162877 Report a problem | ||
| 4/30/2019 | Listed for sale | $285,900+7.9%$117/sqft |
Source: Intracoastal Realty Corporation #100162877 Report a problem | ||
| 6/20/2017 | Sold | $265,000$108/sqft |
Source: Public Record Report a problem | ||
Public tax history
| Year | Property taxes | Tax assessment |
|---|---|---|
| 2025 | $1,767 +13.3% | $453,400 +57% |
| 2024 | $1,560 +0.3% | $288,800 |
| 2023 | $1,556 -0.9% | $288,800 |
| 2022 | $1,570 -1.2% | $288,800 |
| 2021 | $1,589 +2.8% | $288,800 +18.2% |
| 2020 | $1,546 | $244,400 |
| 2019 | $1,546 | $244,400 |
| 2018 | $1,546 | $244,400 +352.6% |
| 2017 | $1,546 +457.7% | $54,000 +35% |
| 2016 | $277 | $40,000 |
Find assessor info on the county website
Neighborhood: Silver Lake
Nearby homes
- $450,4004 bd3 ba2.2k sqft1109 Adams Landing, Wilmington, NC 28412Off Market
- $458,7004 bd3 ba2.4k sqft1101 Adams Landing Dr, Wilmington, NC 28412Off Market
- $429,7004 bd3 ba2.2k sqft1109 Adams Landing Dr, Wilmington, NC 28412Off Market
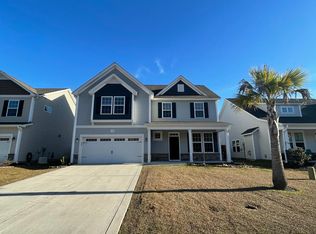
- $465,0004 bd3 ba2.4k sqft3208 Yadkin Ct, Wilmington, NC 28412Sold
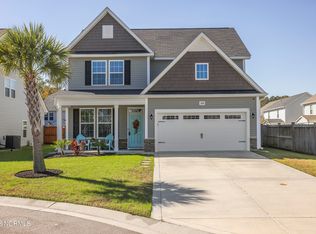
- $417,3004 bd2 ba2k sqft1113 Adams Landing Dr, Wilmington, NC 28412Off Market
- $452,6004 bd3 ba2.4k sqft3307 Brushy Mountain Ct, Wilmington, NC 28412Off Market
- $525,0005 bd3 ba2.4k sqft1104 Adams Landing Dr, Wilmington, NC 28412For Sale By Owner
- $451,0004 bd2 ba2.2k sqft3212 Yadkin Ct, Wilmington, NC 28412Off Market
Nearby schools
GreatSchools rating
- 5/10Mary C Williams ElementaryGrades: K-5Distance: 1.1 mi
- 9/10Myrtle Grove MiddleGrades: 6-8Distance: 1.8 mi
- 5/10Eugene Ashley HighGrades: 9-12Distance: 3.7 mi
Schools provided by the listing agent
- Elementary: Williams
- Middle: Myrtle Grove
- High: Ashley
Source: Hive MLS. This data may not be complete. We recommend contacting the local school district to confirm school assignments for this home.
Get a cash offer in 3 minutes
Find out how much your home could sell for in as little as 3 minutes with a no-obligation cash offer.
Estimated market value
$485,300
Get a cash offer in 3 minutes
Find out how much your home could sell for in as little as 3 minutes with a no-obligation cash offer.
Estimated market value
$485,300
- North Carolina
- New Hanover County
- Wilmington
- 28412
- Silver Lake
- 1105 Adams Landing Drive
Nearby cities
Nearby neighborhoods
Nearby zip codes
Other Wilmington Topics
