Skip main navigation
Closed
  • $349,900

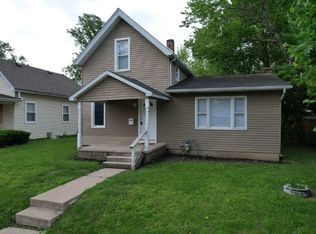
    1105 Adams St, Lafayette, IN 47905

    3beds
    1,889sqft
    Single Family Residence
    Built in 1910
    6,490.44 Square Feet Lot
    $373,400 Zestimate®
    $--/sqft
    $1,879 Estimated rent

    Home value

    $373,400

    $355,000 - $392,000

    $1,879/mo

    Zestimate® history
    Loading
    Loading...

    Owner options

    List your home for rent

    $1,879/mo

    Rent Zestimate®

    Find your next renter with Zillow Rental Manager. Plus, with online applications, you can quickly screen prospective tenants – for free.

    Learn more

    $1,879/mo

    Rent Zestimate®

    Refinance and save

    $2,091/mo

    Est. payment

    Refinancing to a lower rate could help reduce your monthly payments and save thousands over the life of the loan.

    See today's rates

    $2,091/mo

    Est. payment

    Explore your selling options

    Work with a Zillow partner agent

    Leverage their expertise and Zillow's premium Showcase listings to get your home seen by more buyers.

    Get started

    List with your own agent

    Get your home in front of millions of buyers by listing it on Zillow.

    Learn how to do it

    Sell it yourself

    Take full control of how buyers see your home on Zillow by listing For Sale by Owner (FSBO).

    List your home

    What's special

    Formal dining roomFlexible spaceUtility sinkModern comfortsSleek quartz countertopsRefinished original hardwood floorsOriginal glass french doors
    Welcome to the beautifully revived 1105 Adams St., nestled in the heart of Lafayette. This classic 1910's bungalow has undergone an extensive custom remodel, seamlessly blending modern upgrades all while not losing its timeless charm. Approaching the house, you'll be captivated by the welcoming open front porch adorned with original brickwork pavers. Upon entering, the newly opened floor plan bathes the home in a light and airy ambiance. The refinished original hardwood floors exude classic warmth and the custom coffered ceiling continue to give all the vibes. Leading you to a formal dining room that gracefully transitions into a light and crisp custom kitchen. The removal of a wall between the dining room and kitchen has resulted in a beautiful space with an easy flow. The kitchen boasts ample brand new cabinetry, a white oversized textured subway tile backsplash, sleek quartz countertops, deep stainless steel farmhouse sink, and a Whirlpool Stainless Steel Appliance package. Beyond the kitchen, a bright sunroom awaits your personal touch – perfect for morning coffee or a good book. The main floor hosts a bedroom adjacent to a breathtaking deluxe custom bathroom. With dual vanities, seamless tile work, and a custom tile stand-up shower, the bathroom is a masterpiece. To explore the upstairs you will need to walk through the original glass French doors to a flexible space, ideal for a den or office. Upstairs, discover two more bedrooms and another brand new full custom bathroom. Don't miss the cozy nook, perfect for a reading spot, a hangout room or a place for your fur-babies or plants. The backyard beckons with a deck, partially fenced area, and a large oversized 2-car heated garage, supplemented by an additional 1-car garage for extra storage. The full unfinished basement offers ample storage and houses the laundry area with a brand new Samsung washer and dryer and utility sink. Notable upgrades include all new plumbing, a brand new 200-amp electrical panel, all new lighting, Hot water heater, custom interior paint throughout, custom exterior paint, some upgraded windows, and a new roof on the 1-car garage. This home seamlessly marries classic allure with modern comforts, creating a timeless haven in Lafayette. Don't miss your chance to call this property your new home.

    Zillow last checked:

    Listing updated:

    Listed by:

    Amanda Oakley Cell:765-426-7606,

    Trueblood Real Estate

    Bought with:

    Tabitha Casto, RB14051001

    F.C. Tucker/Shook

    Source: IRMLS,MLS#: 202401930MLS Logo

    Facts & features

    Interior

    Bedrooms & bathrooms
    • Bedrooms: 3
    • Bathrooms: 2
    • Full bathrooms: 2
    • Main level bedrooms: 1
    Bedroom 1
    • Level: Main
    Bedroom 2
    • Level: Upper
    Dining room
    • Level: Main
    • Area: 168
    • Dimensions: 12 x 14
    Kitchen
    • Level: Main
    • Area: 121
    • Dimensions: 11 x 11
    Living room
    • Level: Main
    • Area: 224
    • Dimensions: 16 x 14
    Office
    • Level: Main
    • Area: 169
    • Dimensions: 13 x 13
    Heating
    • Natural Gas, Forced Air
    Cooling
    • Central Air
    Appliances
    • Included: Dishwasher, Microwave, Refrigerator, Washer, Dryer-Electric, Gas Oven, Gas Range, Gas Water Heater
    Features
    • Ceiling-9+, Ceiling Fan(s), Beamed Ceilings, Countertops-Solid Surf, Natural Woodwork, Open Floorplan, Split Br Floor Plan, Double Vanity, Stand Up Shower, Formal Dining Room
    • Flooring: Hardwood, Carpet, Ceramic Tile
    • Basement: Full,Unfinished,Block
    • Has fireplace: No
    • Fireplace features: None
    Interior area
    • Total structure area: 2,969
    • Total interior livable area: 1,889 sqft
    • Finished area above ground: 1,889
    • Finished area below ground: 0

    Property

    Parking
    • Total spaces: 2
    • Parking features: Detached, Garage Door Opener, Garage Utilities, Concrete
    • Garage spaces: 2
    • Has uncovered spaces: Yes
    Features
    • Levels: Two
    • Stories: 2
    • Patio & porch: Porch Covered, Porch
    • Exterior features: Basketball Goal
    • Fencing: Partial,Metal,Privacy
    Lot
    • Size: 6,490 sqft
    • Dimensions: 50x130
    • Features: Level, City/Town/Suburb
    Details
    • Additional structures: Second Garage
    • Parcel number: 790728308015.000004

    Construction

    Type & style
    • Home type: SingleFamily
    • Architectural style: Bungalow
    • Property subtype: Single Family Residence
    Materials
    • Brick, Metal Siding
    • Roof: Shingle
    Condition
    • New construction: No
    • Year built: 1910

    Utilities & green energy

    • Sewer: City
    • Water: City
    • Utilities for property: Cable Available
    Green energy
    • Energy efficient items: Appliances, HVAC, Windows

    Community & neighborhood

    Security
    • Security features: Smoke Detector(s)
    Location
    • Region: Lafayette
    • Subdivision: None

    Other

    Other facts
    • Listing terms: Cash,Conventional,FHA,Indiana Housing Authority,VA Loan

    Price history

    DateEventPrice
    3/1/2024Sold$349,900
    Source: IRMLS #202401930 Report a problem
    1/20/2024Pending sale$349,900
    Source: IRMLS #202401930 Report a problem
    1/19/2024Listed for sale$349,900+99.9%
    Source: IRMLS #202401930 Report a problem
    3/10/2023Sold$175,000-7.8%
    Source: IRMLS #202303390 Report a problem
    2/8/2023Pending sale$189,900
    Source: IRMLS #202303390 Report a problem
    2/6/2023Listed for sale$189,900+35.3%
    Source: IRMLS #202303390 Report a problem
    10/16/2018Listing removed$140,400$74/sqft
    Source: F C Tucker/Lafayette Inc #201813175 Report a problem
    5/7/2018Price change$140,400-1.1%$74/sqft
    Source: F C Tucker/Lafayette Inc #201813175 Report a problem
    4/6/2018Listed for sale$142,000-3.3%$75/sqft
    Source: F C Tucker/Lafayette Inc #201813175 Report a problem
    11/27/2017Listing removed$146,900$78/sqft
    Source: F C Tucker/Lafayette Inc #201651834 Report a problem
    7/13/2017Price change$146,900-1.4%$78/sqft
    Source: F C Tucker/Lafayette Inc #201651834 Report a problem
    11/14/2016Listed for sale$149,000-3.9%$79/sqft
    Source: F C Tucker/Lafayette Inc #201651834 Report a problem
    2/12/2010Listing removed$155,000$82/sqft
    Source: Owner Report a problem
    12/10/2009Listed for sale$155,000$82/sqft
    Source: Owner Report a problem

    Public tax history

    YearProperty taxesTax assessment
    2025$2,134 +3.4%$289,600 +35.6%
    2024$2,065 +18.4%$213,600 +4%
    2023$1,743 +15.8%$205,300 +16.5%
    2022$1,506 +3.2%$176,200 +15.6%
    2021$1,459 +12.6%$152,400
    2020$1,296 +5.6%--
    2019$1,228 +7.1%$129,800 +4.4%
    2018$1,146 +4.5%$124,300 +3.6%
    2017$1,096 $120,000 +1.4%
    2016$1,096 +13.6%$118,400 +7.1%
    2014$966 +3.3%$110,600 +1%
    2013$934 $109,500 -4.2%
    2012-- $114,300 +17.5%
    2011-- $97,300 -4.2%
    2010-- $101,600 -6.4%
    2009$2,356 +203.1%$108,600 -5%
    2008$777 -25.8%$114,300 +0.6%
    2007$1,048 +3.2%$113,600 +8.2%
    2006$1,015 -9.6%$105,000
    2005$1,123 +10.3%$105,000
    2004$1,017 +2.7%$105,000
    2003$991 +15.6%$105,000 +122.9%
    2002$857 $47,100
    2001-- $47,100

    Find assessor info on the county website

    Neighborhood: 47905

    Nearby schools

    GreatSchools rating
    Schools provided by the listing agent
    • Elementary: Oakland
    • Middle: Sunnyside/Tecumseh
    • High: Jefferson
    • District: Lafayette

    Source: IRMLS. This data may not be complete. We recommend contacting the local school district to confirm school assignments for this home.

    Get pre-qualified for a loan
    At Zillow Home Loans, we can pre-qualify you in as little as 5 minutes with no impact to your credit score.

    An equal housing lender. NMLS #10287.

    Sell for more on Zillow
    Get a Zillow Showcase℠ listing at no additional cost and you could sell for .
    $373,400
    2% more
    +$7,468
    With Zillow Showcase(estimated)
    $380,868