WELCOME HOME! This inviting 4-bedroom, 2-bath home is ideally located in the desirable Pine Tree ISD and offers the perfect blend of comfort, flexibility, and convenience. Featuring a welcoming open-concept floor plan, the home provides an easy flow for everyday living and entertaining. The versatile fourth bedroom is an enclosed garage conversion with a closet, giving you the flexibility to create the space that works best for you. Use it as a fourth bedroom, game room, home office, nursery, playroom, or flex space—the possibilities are endless! Enjoy being conveniently located near Pine Tree schools, restaurants, shopping, and everyday amenities. Whether you're a first-time homebuyer, growing household, or simply looking for a home with flexible living space, this property is ready to fit your lifestyle. Don't miss your opportunity to make this home yours! Schedule your private showing today and come see firsthand how much this home has to offer. Homes with this combination of location, flexibility, and value don't last long—make your appointment today!
For sale
$185,000
1105 America Dr, Longview, TX 75604
3beds
1,430sqft
Single Family Residence
Built in 1983
9,147 Square Feet Lot
$189,800 Zestimate®
$129/sqft
$-- HOA
What's special
Welcoming open-concept floor planFlexible living space
- 1 day
- 258
- 17
Zillow last checked:
Listing updated:
Listed by:
Stephanie T McKinney 903-720-0670,
Elite Group Real Estate
Source: LGVBOARD,MLS#: 20266219
Facts & features
Interior
Bedrooms & bathrooms
- Bedrooms: 3
- Bathrooms: 2
- Full bathrooms: 2
Rooms
- Room types: Den, Game Room, Family Room, Bonus Room, Other/See Remarks
Bathroom
- Features: Shower and Tub, Shower/Tub
Heating
- Central Electric
Cooling
- Central Electric
Appliances
- Included: Elec Range/Oven, Electric Oven, Microwave, Dishwasher, Disposal, Electric Water Heater
- Laundry: Laundry Room
Features
- Eat-in Kitchen
- Has fireplace: Yes
- Fireplace features: Wood Burning
Interior area
- Total interior livable area: 1,430 sqft
Property
Parking
- Parking features: No Garage, None, Concrete
- Has uncovered spaces: Yes
Features
- Levels: One
- Stories: 1
- Patio & porch: Covered
- Pool features: None
- Fencing: Wood
Lot
- Size: 9,147 Square Feet
- Dimensions: 70.00 x 130.00
Details
- Additional structures: None
- Parcel number: 51937
Construction
Type & style
- Home type: SingleFamily
- Architectural style: Traditional
- Property subtype: Single Family Residence
Materials
- Brick and Stone
- Foundation: Slab
- Roof: Composition
Condition
- Year built: 1983
Utilities & green energy
- Sewer: Public Sewer
- Water: Public Water, Public
- Utilities for property: Electricity Available
Community & HOA
Location
- Region: Longview
Financial & listing details
- Price per square foot: $129/sqft
- Tax assessed value: $181,720
- Annual tax amount: $1,410
- Price range: $185K - $185K
- Date on market: 9/1/2026
- Listing terms: Cash,FHA,Conventional,VA Loan,USDA Loan
- Exclusions: na
Estimated market value
$189,800
$173,000 - $205,000
$1,454/mo
Price history
| Date | Event | Price |
|---|---|---|
| 9/1/2026 | Listed for sale | $185,000$129/sqft |
Source:  LGVBOARD #20266219 Report a problem LGVBOARD #20266219 Report a problem | ||
| 11/25/1992 | Sold | -- |
Source: Agent Provided Report a problem | ||
Public tax history
| Year | Property taxes | Tax assessment |
|---|---|---|
| 2025 | $1,274 +11.3% | $159,851 +10% |
| 2024 | $1,145 +12.7% | $145,319 +10% |
| 2023 | $1,016 +5.5% | $132,108 +10% |
| 2022 | $963 +10.7% | $120,098 +10% |
| 2021 | $870 +2.4% | $109,180 -1.2% |
| 2020 | $850 +1.9% | $110,510 +1.9% |
| 2019 | $834 +7.2% | $108,440 +0.3% |
| 2018 | $778 +0.7% | $108,090 +0.7% |
| 2017 | $773 -0.5% | $107,390 -0.5% |
| 2016 | $777 +0.4% | $107,910 +0.4% |
| 2015 | $774 | $107,490 -0.9% |
| 2014 | -- | $108,460 -1% |
| 2013 | -- | $109,550 +0.6% |
| 2012 | -- | $108,880 +1.6% |
| 2011 | -- | $107,170 -2.8% |
| 2010 | -- | $110,290 -1% |
| 2009 | -- | $111,420 +14.1% |
| 2008 | -- | $97,630 +8.5% |
| 2007 | -- | $89,980 +6.7% |
| 2006 | -- | $84,350 +10% |
| 2005 | -- | $76,680 +4.8% |
| 2004 | -- | $73,160 +8.8% |
| 2003 | -- | $67,240 +8.7% |
| 2002 | -- | $61,860 -2.7% |
| 2001 | -- | $63,550 -1.6% |
| 2000 | -- | $64,580 |
Find assessor info on the county website
Monthly payment
Est. payment
Payment breakdown
Explore the cost of this home by adjusting the details. Changes won't be saved.Climate risks
Neighborhood: 75604
Nearby schools
Schools provided by the listing agent
- District: Pine Tree ISD
Source: LGVBOARD. This data may not be complete. We recommend contacting the local school district to confirm school assignments for this home.
Similar homes
- $195,0003 bd2 ba1.3k sqft1232 Chad St, Longview, TX 75604For Sale
 MLS ID #20265659, Donna Koerner, Ember Realty. LGVBOARD
 - $194,9003 bd3 ba1.4k sqft1210 Chad St, Longview, TX 75604For Sale
 MLS ID #20264538, Tammy J Kessler, Texas Real Estate Executives. LGVBOARD
 - $185,0003 bd2 ba1.3k sqft600 Waggoner St, Longview, TX 75604For Sale
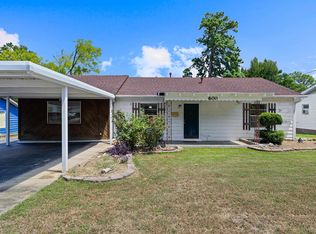 MLS ID #20266055, D'Anne Steele, Summers Cook & Company. LGVBOARD
 - $195,0003 bd2 ba1.5k sqft1902 Imperial Cir, Longview, TX 75604For Sale
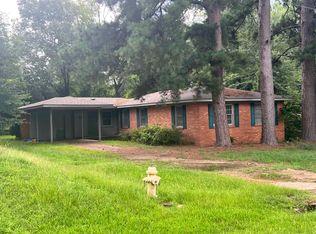 MLS ID #20265128, Lateefah K Pruitt, State Realty. LGVBOARD
