Looking for multi generational living opportunities downtown Wilmington? Don't miss this rare 2-for-1 investment opportunity. Tucked away on a quiet street, this spacious four-bedroom, three-bathroom home is being offered with an additional separate 33'x150' buildable lot with access from both 11th St and Jasmine St , combining for a total of 0.18 acres and creating incredible flexibility for a variety of uses. With a little personal touch, the property could shine as a primary residence, income-producing rental, or short-term investment. The separate lot offers the option to create an expansive backyard for entertaining, build an ADU, or potentially add a second home.
Inside, the home features over 2,000 square feet of living space, perfect for renovating, including a large, private upstairs flex suite complete with its own bedroom and bathroom, ideal for guests, multigenerational living, or rental potential. Additional highlights include covered off-street parking with a 614-square-foot hobby/studio space above that is equipped with electricity and could serve as a workshop, studio, or future conversion space, as well as a natural gas whole-home generator for added peace of mind. This property is a truly rare find that offers room to expand, customize, and create long-term value, all while being just steps from the energy of downtown Wilmington and the Cargo District. It is located just five minutes from Wilmington's iconic Riverwalk, twenty minutes from Wrightsville Beach, and only three blocks from Robert Strange Park, playground, and tennis/pickleball courts. Whether you are a savvy investor searching for your next build/reno or Airbnb opportunity or a buyer looking for a home with space & options, this unique house-and-land package delivers exceptional potential.
The sale of this property will include two parcels: R05406-017-013-000 and R05406-017-008-000.
Sold for $390,000
$390,000
1105 Ann Street, Wilmington, NC 28401
4beds
2,030sqft
Single Family Residence
Built in 1940
3,049 Square Feet Lot
$421,700 Zestimate®
$192/sqft
$2,850 Estimated rent
Home value
$421,700
$401,000 - $443,000
$2,850/mo
Zestimate® history
Owner options
List your home for rent
$2,850/mo
Rent Zestimate®
Find your next renter with Zillow Rental Manager. Plus, with online applications, you can quickly screen prospective tenants – for free.
$2,850/mo
Rent Zestimate®
Refinance and save
$2,300/mo
Est. payment
Refinancing to a lower rate could help reduce your monthly payments and save thousands over the life of the loan.
$2,300/mo
Est. payment
Explore your selling options
Work with a Zillow partner agent
Leverage their expertise and Zillow's premium Showcase listings to get your home seen by more buyers.
Get startedList with your own agent
Get your home in front of millions of buyers by listing it on Zillow.
Learn how to do itSell it yourself
Take full control of how buyers see your home on Zillow by listing For Sale by Owner (FSBO).
List your homeWhat's special
Zillow last checked:
Listing updated:
Listed by:
Jennifer Richardson Real Estate 404-790-2267,
Berkshire Hathaway HomeServices Carolina Premier Properties,
McKenzie C Taylor 910-874-4496,
Berkshire Hathaway HomeServices Carolina Premier Properties
Bought with:
Jennifer Richardson Real Estate
Berkshire Hathaway HomeServices Carolina Premier Properties
Jennifer Richardson, 302135
Berkshire Hathaway HomeServices Carolina Premier Properties
Source: Hive MLS,MLS#: 100556555 Originating MLS: Inc.
Originating MLS: Inc.Facts & features
Interior
Bedrooms & bathrooms
- Bedrooms: 4
- Bathrooms: 3
- Full bathrooms: 3
Rooms
- Room types: Master Bedroom, Bedroom 2, Bedroom 3, Living Room, Dining Room, Office, Bedroom 4, Family Room
Primary bedroom
- Level: First
- Dimensions: 11.6 x 15.9
Bedroom 2
- Level: First
- Dimensions: 11.6 x 11.5
Bedroom 3
- Level: First
- Dimensions: 11.6 x 9.3
Bedroom 4
- Level: Second
- Dimensions: 8.6 x 13.1
Dining room
- Level: First
- Dimensions: 10.11 x 18.5
Family room
- Level: Second
- Dimensions: 22.9 x 18.5
Kitchen
- Level: First
- Dimensions: 10.11 x 11.1
Living room
- Level: First
- Dimensions: 10.11 x 17.7
Office
- Level: First
- Dimensions: 16.4 x 11.1
Heating
- Gas Pack, Electric, Forced Air, Heat Pump, Natural Gas
Cooling
- Central Air
Appliances
- Included: Refrigerator, Dishwasher, Gas Range
- Laundry: Dryer Hookup, Washer Hookup
Features
- Master Downstairs, Walk-in Closet(s), Whole-Home Generator, Walk-In Closet(s)
- Flooring: Carpet, Vinyl
- Basement: None
Interior area
- Total structure area: 2,030
- Total interior livable area: 2,030 sqft
Property
Parking
- Total spaces: 2
- Parking features: Covered, Detached, Off Street
- Carport spaces: 2
Features
- Levels: One and One Half
- Patio & porch: Covered, Deck, Porch
- Fencing: Partial,Back Yard,Wood
- Has view: Yes
- View description: See Remarks
- Frontage type: See Remarks
Lot
- Size: 3,049 Square Feet
- Dimensions: 33 x 99 x 33 x 99
Details
- Additional structures: Covered Area, See Remarks, Storage
- Parcel number: R05406017013000
- Zoning: R-3
- Special conditions: Standard
- Other equipment: Generator
Construction
Type & style
- Home type: SingleFamily
- Property subtype: Single Family Residence
Materials
- Vinyl Siding, Wood Frame
- Foundation: Crawl Space
- Roof: Shingle
Condition
- New construction: No
- Year built: 1940
Utilities & green energy
- Sewer: Public Sewer
- Water: Public
- Utilities for property: Natural Gas Connected, Sewer Connected, Water Connected
Community & HOA
Community
- Security: Security System, Security System Owned
- Subdivision: Other
HOA
- Has HOA: No
Location
- Region: Wilmington
Financial & listing details
- Price per square foot: $192/sqft
- Tax assessed value: $360,400
- Annual tax amount: $2,120
- Date on market: 2/25/2026
- Cumulative days on market: 7 days
- Listing agreement: Exclusive Right To Sell
- Listing terms: Cash,Conventional,FHA,VA Loan
Price history
| Date | Event | Price |
|---|---|---|
| 3/23/2026 | Sold | $390,000-9.3%$192/sqft |
Source:  Hive MLS #100556555 Report a problem Hive MLS #100556555 Report a problem | ||
| 3/6/2026 | Pending sale | $430,000$212/sqft |
Source: BHHS broker feed #100556555 Report a problem | ||
| 3/6/2026 | Contingent | $430,000$212/sqft |
Source: Hive MLS #100556555 Report a problem | ||
| 2/25/2026 | Listed for sale | $430,000-4.4%$212/sqft |
Source: Hive MLS #100556555 Report a problem | ||
| 1/21/2026 | Listing removed | $450,000$222/sqft |
Source: Hive MLS #100532862 Report a problem | ||
| 11/5/2025 | Price change | $450,000-9.1%$222/sqft |
Source: Hive MLS #100532862 Report a problem | ||
| 10/13/2025 | Price change | $495,000-3.9%$244/sqft |
Source: Hive MLS #100532862 Report a problem | ||
| 9/26/2025 | Listed for sale | $515,000$254/sqft |
Source: Hive MLS #100532862 Report a problem | ||
Public tax history
| Year | Property taxes | Tax assessment |
|---|---|---|
| 2025 | $2,121 +21.9% | $360,400 +80.2% |
| 2024 | $1,740 +3% | $200,000 |
| 2023 | $1,690 -0.6% | $200,000 |
| 2022 | $1,700 -0.7% | $200,000 |
| 2021 | $1,712 +22.7% | $200,000 +51.1% |
| 2020 | $1,395 | $132,400 |
| 2019 | $1,395 | $132,400 |
| 2018 | $1,395 | $132,400 |
| 2017 | -- | $132,400 +24.3% |
| 2016 | $1,180 +4.6% | $106,500 |
| 2015 | $1,128 +4.4% | $106,500 |
| 2014 | $1,080 | $106,500 |
| 2013 | -- | $106,500 +3.7% |
| 2012 | -- | $102,700 -18% |
| 2011 | -- | $125,235 |
| 2010 | -- | $125,235 |
| 2009 | -- | -- |
| 2008 | -- | -- |
| 2007 | -- | -- |
| 2005 | -- | $94,934 |
| 2004 | -- | $94,934 |
| 2003 | -- | $94,934 |
| 2002 | -- | $94,934 |
| 2001 | -- | $94,934 |
| 2000 | -- | $94,934 |
Find assessor info on the county website
Neighborhood: Dry Pond/Lake Forest
Nearby homes
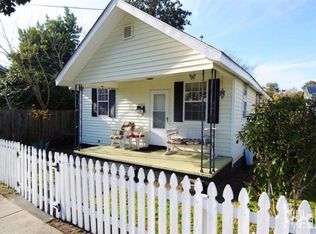
- $236,3003 bd2 ba1k sqft1103 Ann St, Wilmington, NC 28401Off Market
- $85,1004,965 Square Feet217 S 11th St, Wilmington, NC 28401Off Market
- $140,0002 bd1 ba703 sqft221 S 11th St, Wilmington, NC 28401Sold

- $127,5003 bd1 ba1k sqft219 S 11th St, Wilmington, NC 28401Off Market
- $226,5002 bd1 ba940 sqft223 S 11th St, Wilmington, NC 28401Off Market
- $155,0003 bd1 ba1.7k sqft215 S 11th St, Wilmington, NC 28401Sold
- $149,6002 bd1 ba872 sqft222 S 12th St, Wilmington, NC 28401Off Market
- $85,1004,965 Square Feet226 S 12th St, Wilmington, NC 28401Off Market
Nearby schools
GreatSchools rating
- 5/10Annie H Snipes ElementaryGrades: K-5Distance: 0.9 mi
- 6/10Williston MiddleGrades: 6-8Distance: 0.1 mi
- 3/10New Hanover HighGrades: 9-12Distance: 0.3 mi
Schools provided by the listing agent
- Elementary: Snipes
- Middle: Williston
- High: New Hanover
Source: Hive MLS. This data may not be complete. We recommend contacting the local school district to confirm school assignments for this home.
Get a cash offer in 3 minutes
Find out how much your home could sell for in as little as 3 minutes with a no-obligation cash offer.
Estimated market value
$421,700
Get a cash offer in 3 minutes
Find out how much your home could sell for in as little as 3 minutes with a no-obligation cash offer.
Estimated market value
$421,700
Nearby cities
Nearby neighborhoods
Nearby zip codes
Other Wilmington Topics
