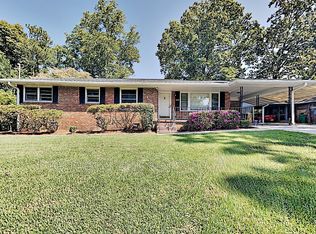
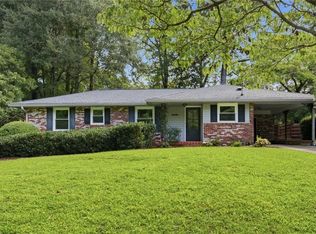
Welcome to another stunning property designed and renovated by Copernicus Home Creations Inc.! This beautiful home has been totally reimagined and modernized to meet todays homeowners' standards, expectations and style. As you enter the door you will be WOWed by very spacious, open concept main living areas with kitchen being the jewel of that space. The kitchen is absolutely beautiful and has wonderful, stylish, natural wood finish cabinets, a huge island with extra storage cabinets, gorgeous black quartz countertops and backsplash, custom hood and high end appliances. On the main level there are two nice sized bedrooms and two beautiful bathrooms with one featuring custom stepless shower. Up the few stairs from the main living area there is one additional bedroom and an amazing master suite! The Master bathroom features double vanity with marble countertop, a free standing tub and an amazing spacious shower with two walls of frameless glass. Master suite is also equipped with a walk-in custom closet that is sure not to disappoint even the biggest clothing enthusiast. This home has so many bells and whistles that are rarely seen in todays renovated homes such as hardwood floors throughout the entire home, custom closet systems in all closets, brand new doors and trim throughout the house and many more. Beyond the beautiful and stylish interiors there is equally amazing and plentiful outdoor space. Back yard is fenced in and has beautiful green space as well as a spacious concrete patio that is located just off of the kitchen and living room and provides optimal flow for entertaining. This home has so many NEW things! New roof, new windows, new gutters, new electrical and plumbing, brand new tankless water heater, new garage doors, new fencing. Another super exciting feature of this home is its plentiful parking for all those car enthusiasts! This property has two long driveways with one leading to an awesome high ceiling two car garage and another one leading to a beautiful custom cedar framed carport that is located just off of the main entrance. To top all of this off is this home's awesome location with great proximity to existing shopping, dining and entertaining venues as well as new and exciting development of "Lulah Hills" which will be only about 1 mile away from the house. This stunning renovation combined with home's unbeatable ITP location are things that make this property truly one of a kind. Copernicus Home Creations has created another stunner with its thoughtful design, perfect execution and attention to every detail. Must See!
Closed
Zillow last checked:
Listing updated:
Bought with:
The Williams Team
Keller Williams Realty Atl Partners
Source: FMLS GA,MLS#: 7394780
Price history
| Date | Event | Price |
|---|---|---|
| 6/11/2024 | Sold | $645,000-0.8%$331/sqft |
Source:  FMLS GA #7394780 Report a problem FMLS GA #7394780 Report a problem | ||
| 6/6/2024 | Pending sale | $649,900$334/sqft |
Source: FMLS GA #7394780 Report a problem | ||
| 6/1/2024 | Contingent | $649,900$334/sqft |
Source:  GAMLS #10309003 Report a problem GAMLS #10309003 Report a problem | ||
| 5/30/2024 | Listed for sale | $649,900-3.7%$334/sqft |
Source: FMLS GA #7394780 Report a problem | ||
| 5/28/2024 | Listing removed | -- |
Source: GAMLS #10285967 Report a problem | ||
| 5/20/2024 | Price change | $675,000-1.5%$347/sqft |
Source: GAMLS #10285967 Report a problem | ||
| 5/6/2024 | Price change | $685,000-4.9%$352/sqft |
Source: FMLS GA #7372258 Report a problem | ||
| 4/20/2024 | Listed for sale | $720,000+121.5%$370/sqft |
Source: FMLS GA #7372258 Report a problem | ||
| 8/14/2023 | Sold | $325,000$167/sqft |
Source: Public Record Report a problem | ||
| 11/26/2014 | Listing removed | $1,500$1/sqft |
Source: Dwellings Rentals Report a problem | ||
| 10/20/2014 | Listed for rent | $1,500+1.7%$1/sqft |
Source: Dwellings Rentals Report a problem | ||
| 9/28/2013 | Listing removed | $1,475$1/sqft |
Source: Dwellings Rentals Report a problem | ||
| 8/17/2013 | Listed for rent | $1,475-1.3%$1/sqft |
Source: Dwellings Rentals Report a problem | ||
| 5/15/2012 | Listing removed | $1,495$1/sqft |
Source: Dwellings Rentals Report a problem | ||
| 3/16/2012 | Listed for rent | $1,495$1/sqft |
Source: Dwellings Rentals Report a problem | ||
Get a cash offer in 3 minutes
Find out how much your home could sell for in as little as 3 minutes with a no-obligation cash offer.
Estimated market value
$662,800
