Skip main navigation
Sold for $481,205
  • $481,205

    1105 Arbour Ln, Quakertown, PA 18951

    3beds
    2,584sqft
    Townhouse
    Built in 2015
    -- sqft lot
    $511,900 Zestimate®
    $186/sqft
    $2,897 Estimated rent

    Home value

    $511,900

    $486,000 - $537,000

    $2,897/mo

    Zestimate® history
    Loading
    Loading...

    Owner options

    List your home for rent

    $2,897/mo

    Rent Zestimate®

    Find your next renter with Zillow Rental Manager. Plus, with online applications, you can quickly screen prospective tenants – for free.

    Learn more

    $2,897/mo

    Rent Zestimate®

    Refinance and save

    $3,353/mo

    Est. payment

    Refinancing to a lower rate could help reduce your monthly payments and save thousands over the life of the loan.

    See today's rates

    $3,353/mo

    Est. payment

    Explore your selling options

    Work with a Zillow partner agent

    Leverage their expertise and Zillow's premium Showcase listings to get your home seen by more buyers.

    Get started

    List with your own agent

    Get your home in front of millions of buyers by listing it on Zillow.

    Learn how to do it

    Sell it yourself

    Take full control of how buyers see your home on Zillow by listing For Sale by Owner (FSBO).

    List your home

    What's special

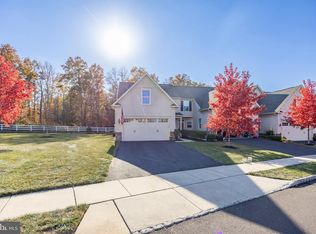
    Welcome to Arbours at Morgan Creek, a highly sought-after 55+ community in Quakertown, PA. This stunning home features numerous upgrades that set it apart. The kitchen is equipped with upgraded cabinets and a double oven, complemented by elegant crown molding and wainscoting throughout the main living areas. The open concept living room, with its 8-foot extension, boasts a vaulted ceiling, large windows and a fireplace creating a warm and inviting atmosphere. The main bedroom suite, conveniently located on the ground floor, has been extended by 6 feet, offering a spacious room complete with a large walk-in closet, an en-suite bathroom featuring a double sink vanity and a spa-like shower for your enjoyment. A beautiful wood staircase with a wrought iron baluster railing will lead you to the second floor with a living area that overlooks the main floor living room. You will also find 2 additional bedrooms, a large storage room and a full bathroom. Downstairs you will find a large 900 square foot basement that is framed for finishing offering additional living space for your desired use. The outdoor living space has a Trex deck complete with deck furniture, perfect for relaxing or entertaining with a serene park-like view. The home also features wood flooring on the main level, ceiling fans in the living room and main bedroom, 2 car garage with opener, a water softener, and a fire sprinkler system. The community itself offers a variety of amenities, including a clubhouse with activities, jogging/walking paths, a pond, and a gazebo, all designed to enhance your active lifestyle in a peaceful, scenic setting. Don't miss this opportunity to enjoy upscale living in a vibrant 55+ community!

    Zillow last checked:

    Listing updated:

    Listed by:

    Karen Warwick 215-378-3625,

    BHHS Fox & Roach-Southampton

    Bought with:

    Fay Evans, RS270434

    Keller Williams Real Estate-Doylestown

    Bernadette Clayton, RS333767

    Keller Williams Real Estate-Doylestown

    Source: Bright MLS,MLS#: PABU2078268MLS Logo

    Facts & features

    Interior

    Bedrooms & bathrooms
    • Bedrooms: 3
    • Bathrooms: 3
    • Full bathrooms: 2
    • 1/2 bathrooms: 1
    • Main level bathrooms: 2
    • Main level bedrooms: 1
    Rooms
    • Room types: Storage Room
    Basement
    • Area: 0
    Heating
    • Forced Air, Propane
    Cooling
    • Central Air, Electric
    Appliances
    • Included: Dryer, ENERGY STAR Qualified Refrigerator, ENERGY STAR Qualified Freezer, Double Oven, Washer, Water Conditioner - Owned, Water Treat System, Water Heater
    • Laundry: Main Level
    Features
    • Crown Molding, Entry Level Bedroom, Open Floorplan, Walk-In Closet(s), Ceiling Fan(s), Dining Area, Wainscotting, Vaulted Ceiling(s), High Ceilings
    • Flooring: Wood
    • Basement: Unfinished
    • Number of fireplaces: 1
    • Fireplace features: Gas/Propane
    Interior area
    • Total structure area: 2,584
    • Total interior livable area: 2,584 sqft
    • Finished area above ground: 2,584
    • Finished area below ground: 0

    Property

    Parking
    • Total spaces: 2
    • Parking features: Garage Faces Front, Inside Entrance, Attached
    • Attached garage spaces: 2
    Accessibility
    • Accessibility features: 2+ Access Exits, Accessible Doors, Accessible Hallway(s), Doors - Lever Handle(s), Doors - Swing In
    Features
    • Levels: Two
    • Stories: 2
    • Pool features: None
    Details
    • Additional structures: Above Grade, Below Grade
    • Parcel number: 36039129
    • Zoning: RA
    • Special conditions: Standard

    Construction

    Type & style
    • Home type: Townhouse
    • Architectural style: Colonial
    • Property subtype: Townhouse
    Materials
    • Frame
    • Foundation: Slab, Concrete Perimeter
    Condition
    • Excellent
    • New construction: No
    • Year built: 2015

    Utilities & green energy

    • Electric: 200+ Amp Service
    • Sewer: Public Sewer
    • Water: Public
    • Utilities for property: Propane

    Community & HOA

    Community
    • Security: Fire Sprinkler System
    • Senior community: Yes
    • Subdivision: Arbours At Morgan Cr
    HOA
    • Has HOA: Yes
    • Amenities included: Clubhouse, Jogging Path
    • Services included: Common Area Maintenance, Maintenance Grounds, Snow Removal, Trash
    • HOA fee: $290 monthly
    Location
    • Region: Quakertown
    • Municipality: RICHLAND TWP

    Financial & listing details

    • Price per square foot: $186/sqft
    • Tax assessed value: $29,180
    • Annual tax amount: $6,163
    • Date on market: 9/4/2024
    • Listing agreement: Exclusive Right To Sell
    • Inclusions: Washer, Dryer, Refrigerator, Deck Furniture, As Is Condition.
    • Ownership: Fee Simple

    Price history

    DateEventPrice
    10/4/2024Sold$481,205+0.3%$186/sqft
    Source: Bright MLS #PABU2078268 Report a problem
    9/11/2024Pending sale$479,900$186/sqft
    Source: Bright MLS #PABU2078268 Report a problem
    9/4/2024Listed for sale$479,900+48.4%$186/sqft
    Source: Bright MLS #PABU2078268 Report a problem
    7/31/2015Sold$323,400+17.6%$125/sqft
    Source: Public Record Report a problem
    3/3/2015Listing removed$274,990$106/sqft
    Source: NVR Inc t/a Ryan Homes #6496947 Report a problem
    2/11/2015Price change$274,990+1.9%$106/sqft
    Source: NVR Inc t/a Ryan Homes #6496947 Report a problem
    1/5/2015Listed for sale$269,990$104/sqft
    Source: NVR Inc t/a Ryan Homes #6496947 Report a problem

    Public tax history

    YearProperty taxesTax assessment
    2025$6,221 $29,180
    2024$6,221 +2%$29,180
    2023$6,097 +1.6%$29,180
    2022$5,999 $29,180
    2021$5,999 $29,180
    2020$5,999 +6.2%$29,180
    2018$5,647 +3%$29,180
    2017$5,481 $29,180
    2016$5,481 $29,180 +1022.3%
    2015-- $2,600
    2014-- $2,600
    2013-- $2,600
    2012-- $2,600
    2011-- $2,600
    2010-- $2,600
    2009-- $2,600
    2008-- $2,600
    2007-- $2,600
    Find assessor info on the county website

    Neighborhood: 18951

    Nearby schools

    GreatSchools rating
    Schools provided by the listing agent
    • District: Quakertown Community

    Source: Bright MLS. This data may not be complete. We recommend contacting the local school district to confirm school assignments for this home.

    Get a cash offer in 3 minutes
    Find out how much your home could sell for in as little as 3 minutes with a no-obligation cash offer.
    Estimated market value
    $511,900
    Get a cash offer in 3 minutes
    Find out how much your home could sell for in as little as 3 minutes with a no-obligation cash offer.
    Estimated market value
    $511,900