Skip main navigation
Active
  • $399,000

    1105 Ash Cv, Austin, TX 78753

    4beds
    4baths
    2,456sqft
    : 
    Loading
    Get pre-qualified
    Duplex
    Built in 1981
    -- sqft lot
    $-- Zestimate®
    $162/sqft
    $-- HOA

    What's special

    Updated flooringStainless steel appliancesCovered patio spaceNeutral color palette throughoutSleek countertopsShaded outdoor areasMature trees
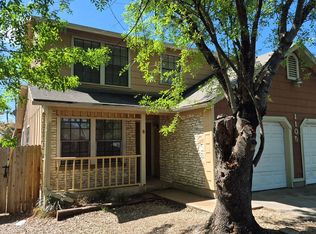
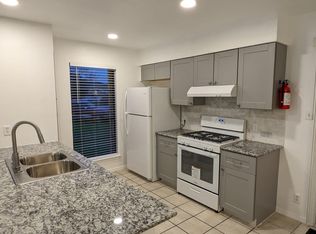
    Tenant-occupied duplex opportunity in Austin, offering two units with a functional layout. Each unit features 2 bedrooms, 1.5 bathrooms, and an attached one-car garage, creating a practical setup for investors seeking an income-producing property. Both units have historically had low tenant turnover, and Unit A is occupied by a long-term tenant. Unit B was recently upgraded and showcases a refreshed interior with modern finishes, including updated flooring, white cabinetry, sleek countertops, stainless steel appliances, updated bathroom vanities, and a neutral color palette throughout. Unit B is well maintained, providing potential for future improvements or continued rental use. The property also offers mature trees, shaded outdoor areas, covered patio space, a sizable fenced backyard, and garage parking for each unit. Conveniently located near major roadways, shopping, dining, employers, and everyday services, this duplex offers a strong opportunity for investors looking to add a tenant-occupied property to their portfolio.
    35 days
    |
    765
    |
    77
    |

    Zillow last checked:

    Listing updated:

    Listed by:

    Stephany Caravantes Sanchez (210) 339-2932,

    Marshall Reddick Real Estate (210) 339-2932,

    Jennifer Andrada (512) 589-6304,

    Marshall Reddick Real Estate

    Source: Unlock MLS,MLS#: 6215117MLS Logo

    Loading...

      Facts & features

      Interior

      Bedrooms & bathrooms
      • Bedrooms: 4
      • Bathrooms: 4
      Rooms
      • Room types: Bedroom, Kitchen, Living Room
      Heating
      • Central
      Cooling
      • Central Air
      Appliances
      • Included: Dishwasher, Gas Range, Refrigerator
      Features
      • See Remarks
      • Flooring: Carpet, Laminate, Vinyl
      • Windows: None
      • Fireplace features: Family Room
      Interior area
      • Total interior livable area: 2,456 sqft

      Property

      Parking
      • Total spaces: 2
      • Parking features: None
      • Garage spaces: 2
      Accessibility
      • Accessibility features: None
      Features
      • Levels: Two
      • Stories: 2
      • Patio & porch: Porch
      • Exterior features: None
      • Pool features: None
      • Fencing: Fenced, Wood
      • Has view: Yes
      • View description: None
      • Waterfront features: None
      Lot
      • Size: 0.31 Acres
      • Features: None
      Details
      • Additional structures: None
      • Parcel number: 02452618110000
      • Special conditions: Standard

      Construction

      Type & style
      • Home type: MultiFamily
      • Property subtype: Duplex
      Materials
      • Foundation: Slab
      • Roof: Composition
      Condition
      • Resale
      • New construction: No
      • Year built: 1981

      Utilities & green energy

      • Sewer: Public Sewer
      • Water: Public
      • Utilities for property: Electricity Available, Natural Gas Available

      Community & HOA

      Community
      • Features: None
      • Subdivision: Walnut Ridge 01
      HOA
      • Has HOA: No
      Location
      • Region: Austin

      Financial & listing details

      • Price per square foot: $162/sqft
      • Tax assessed value: $465,477
      • Annual tax amount: $8,852
      • Date on market: 6/10/2026
      • Listing terms: Cash,Conventional
      • Electric utility on property: Yes

        Estimated market value

        Not available

        Estimated sales range

        Not available

        $2,561/mo

        Price history

        DateEventPrice
        6/10/2026Listed for sale$399,000+25.5%$162/sqft
        Source: Unlock MLS #6215117 Report a problem
        7/15/2019Sold--
        Source: Agent Provided Report a problem
        5/13/2019Price change$318,000-3%$129/sqft
        Source: Premier Compass Realty #5057506 Report a problem
        4/26/2019Price change$328,000-4.4%$134/sqft
        Source: Premier Compass Realty #5057506 Report a problem
        3/18/2019Listed for sale$343,000$140/sqft
        Source: Premier Compass Realty #5057506 Report a problem

        Public tax history

        YearProperty taxesTax assessment
        2025$9,526 -0.5%$465,477 -3.7%
        2024$9,575 +3.9%$483,147 -10.8%
        2023$9,212 +2.2%$541,633 +18.7%
        2022$9,012 $456,303 +12.2%
        2021-- $406,589 +22%
        2020$7,424 +3.8%$333,400 -0.5%
        2019$7,151 +89.3%$335,150 +6.6%
        2018$3,777 $314,279 +84.2%
        2017$3,777 -15.2%$170,618
        2016$4,454 $170,618 -8.8%
        2015$4,454 $187,171
        2014$4,454 $187,171 +5.1%
        2013-- $178,051 +45.8%
        2012-- $122,148
        2011-- $122,148 -19.1%
        2010-- $150,902 -11.4%
        2009-- $170,362 -9.2%
        2008-- $187,587 +4.3%
        2007-- $179,932 +2.6%
        2006-- $175,366
        2005-- $175,366 +16%
        2002$3,242 $151,230
        Find assessor info on the county website

        Monthly payment

        Est. payment

        Payment breakdown

        Explore the cost of this home by adjusting the details. Changes won't be saved.
        All calculations are estimates and provided by Zillow, Inc. for informational purposes only. Actual amounts may vary.
        HOA fees may include property taxes on listings classified as Co-Ops. Contact the listing agent and/or owner for fee details.
        Mortgage interest rates are dependent on a number of factors, including credit score, down payment, and repayment length. Interest rate data provided by Zillow Group Marketplace, Inc. as of 1/1/1970 from various mortgage lenders with which we have lead or other similar arrangements; the Estimated Payment is an average of those rates.
        See how much you could borrow to make a competitive offer.

        Climate risks

        Neighborhood: Tech Ridge

        Getting around

        59 / 100
        Somewhat Walkable
        27 / 100
        Some Transit
        45 / 100
        Somewhat Bikeable

        Nearby schools

        GreatSchools rating
        Schools provided by the listing agent
        • Elementary: Graham
        • Middle: Dobie (Austin ISD)
        • High: Northeast Early College
        • District: Austin ISD

        Source: Unlock MLS. This data may not be complete. We recommend contacting the local school district to confirm school assignments for this home.

        A local agent can set up tours, give advice and negotiate with sellers.

        A local lender can help you make sure your offer is ready when you are.

        Browse local experts

        Similar homes