Welcome to this stunning and spacious home located in the highly sought-after subdivision of Kedron Hills, nestled within the award-winning Crabapple, Booth, and McIntosh school districts. This home boasts incredible curb appeal, and as you approach, you're welcomed by gorgeous new double French doors that open into a warm and inviting foyer. The main floor features a combination of hardwoods and carpet, a formal dining room that comfortably seats eight, and a breathtaking two-story great room filled with natural light. The keeping room, complete with a wood-burning fireplace with gas starter, flows seamlessly into the beautifully designed kitchen, which offers stainless steel appliances, granite countertops, a downdraft vent, built in oven/microwave combo, and a pantry. Adjacent to the kitchen is a sunny eat-in breakfast area overlooking the serene backyard with its water feature. From there, step out to a peaceful screened-in porch with vaulted ceilings, a wood-burning fireplace, and the calming sound of the waterfall-perfect for relaxing or entertaining. Just off the kitchen, the large laundry room includes an oversized sink, cabinets, and drying racks. The primary suite on the main level is a private retreat with trey ceilings, a sitting area that overlooks the backyard, and a newly renovated bath featuring a custom deluxe shower, designer granite counters, and a spacious walk-in closet. Upstairs, you'll find a Jack and Jill bedroom arrangement, a third upper bedroom with a private bath, and a bonus room over the garage that serves as a fourth bedroom or flexible space. The partially finished terrace level offers even more room for entertainment, relaxation, or functionality, featuring LVP flooring, a fireplace, a full bathroom, a space that could be finished as a sixth bedroom, and ample storage. This level also includes a golf cart garage and a woodworking area, and it walks out to a covered patio and a beautifully maintained level backyard. The backyard backs up to the city greenbelt, offering additional privacy. A side-entry two-car garage with extra parking pad completes the exterior. The HOA includes access to a junior Olympic-sized pool that hosts swim meets, a playground, and a basketball court. Located in North Peachtree City, this home provides easy access to 100 miles of golf cart paths that connect you to top-tier restaurants and shopping. With close proximity to major roads, I-85, the airport, and medical facilities, this property truly offers the perfect balance of luxury, comfort, and convenience. ****AGENTS PLEASE SEE PRIVITE REMARKS FOR OFFER EXPIRATION***
Closed
$947,000
1105 Astoria Ln, Peachtree City, GA 30269
5beds
3,771sqft
Single Family Residence
Built in 1999
2,613 Square Feet Lot
$941,400 Zestimate®
$251/sqft
$4,119 Estimated rent
Home value
$941,400
$847,000 - $1.04M
$4,119/mo
Zestimate® history
Owner options
List your home for rent
$4,119/mo
Rent Zestimate®
Find your next renter with Zillow Rental Manager. Plus, with online applications, you can quickly screen prospective tenants – for free.
$4,119/mo
Rent Zestimate®
Refinance and save
$6,191/mo
Est. payment
Refinancing to a lower rate could help reduce your monthly payments and save thousands over the life of the loan.
$6,191/mo
Est. payment
Explore your selling options
Work with a Zillow partner agent
Leverage their expertise and Zillow's premium Showcase listings to get your home seen by more buyers.
Get startedList with your own agent
Get your home in front of millions of buyers by listing it on Zillow.
Learn how to do itSell it yourself
Take full control of how buyers see your home on Zillow by listing For Sale by Owner (FSBO).
List your homeWhat's special
Level backyardWoodworking areaExtra parking padNatural lightStainless steel appliancesSunny eat-in breakfast areaHardwoods and carpet
Zillow last checked:
Listing updated:
Listed by:
Rebecca Taylor 253-303-2123,
BHHS Georgia Properties
Bought with:
Matthew Dalke, 355439
Ansley Real Estate | Christie's Int
Source: GAMLS,MLS#: 10502692
Facts & features
Interior
Bedrooms & bathrooms
- Bedrooms: 5
- Bathrooms: 5
- Full bathrooms: 4
- 1/2 bathrooms: 1
- Main level bathrooms: 1
- Main level bedrooms: 1
Rooms
- Room types: Family Room, Laundry
Kitchen
- Features: Breakfast Area, Breakfast Bar, Pantry, Solid Surface Counters, Walk-in Pantry
Heating
- Central, Zoned
Cooling
- Ceiling Fan(s), Central Air, Zoned
Appliances
- Included: Cooktop, Dishwasher, Disposal, Gas Water Heater, Microwave, Oven, Stainless Steel Appliance(s)
- Laundry: Other
Features
- Double Vanity, High Ceilings, Master On Main Level, Entrance Foyer, Walk-In Closet(s)
- Flooring: Carpet, Hardwood, Laminate
- Basement: Bath Finished,Finished
- Attic: Pull Down Stairs
- Number of fireplaces: 3
- Fireplace features: Basement, Family Room, Outside
- Common walls with other units/homes: No Common Walls
Interior area
- Total structure area: 3,771
- Total interior livable area: 3,771 sqft
- Finished area above ground: 2,989
- Finished area below ground: 782
Property
Parking
- Parking features: Garage
- Has garage: Yes
Features
- Levels: Three Or More
- Stories: 3
- Patio & porch: Deck, Porch, Screened
Lot
- Size: 2,613 Square Feet
- Features: Corner Lot
- Residential vegetation: Grassed, Partially Wooded
Details
- Parcel number: 072912002
Construction
Type & style
- Home type: SingleFamily
- Architectural style: Traditional
- Property subtype: Single Family Residence
Materials
- Stucco
- Roof: Composition
Condition
- Resale
- New construction: No
- Year built: 1999
Utilities & green energy
- Sewer: Public Sewer
- Water: Public
- Utilities for property: Cable Available, Electricity Available, High Speed Internet, Natural Gas Available
Community & HOA
Community
- Features: Playground, Pool, Street Lights, Swim Team
- Subdivision: Kedron Hills V
HOA
- Has HOA: Yes
- Services included: Maintenance Grounds, Management Fee
- HOA fee: $450 annually
Location
- Region: Peachtree City
Financial & listing details
- Price per square foot: $251/sqft
- Tax assessed value: $859,638
- Annual tax amount: $7,858
- Date on market: 4/17/2025
- Cumulative days on market: 5 days
- Listing agreement: Exclusive Right To Sell
- Electric utility on property: Yes
Price history
| Date | Event | Price |
|---|---|---|
| 5/20/2025 | Sold | $947,000+2.4%$251/sqft |
Source:  GAMLS #10502692 Report a problem GAMLS #10502692 Report a problem | ||
| 4/22/2025 | Pending sale | $925,000$245/sqft |
Source: GAMLS #10502692 Report a problem | ||
| 4/17/2025 | Listed for sale | $925,000+151.8%$245/sqft |
Source: GAMLS #10502692 Report a problem | ||
| 6/27/2000 | Sold | $367,400+222.3%$97/sqft |
Source: Public Record Report a problem | ||
| 6/11/1999 | Sold | $114,000$30/sqft |
Source: Public Record Report a problem | ||
Public tax history
| Year | Property taxes | Tax assessment |
|---|---|---|
| 2025 | $10,114 +28.7% | $343,855 +7% |
| 2024 | $7,858 +13.5% | $321,360 +18.3% |
| 2023 | $6,924 -3.6% | $271,720 +4.5% |
| 2022 | $7,182 +6.4% | $260,080 +16.1% |
| 2021 | $6,750 -1.6% | $224,040 +0.5% |
| 2020 | $6,862 +4.4% | $222,960 +5.4% |
| 2019 | $6,573 -0.3% | $211,600 +1.3% |
| 2018 | $6,593 | $208,880 +0% |
| 2017 | $6,593 +6.5% | $208,840 +11.2% |
| 2016 | $6,188 | $187,840 +0.4% |
| 2015 | $6,188 +19.4% | $187,000 +22.6% |
| 2014 | $5,184 | $152,480 -11.2% |
| 2013 | $5,184 -12.5% | $171,640 -0.7% |
| 2012 | $5,926 -4% | $172,880 -4.3% |
| 2011 | $6,170 +1.3% | $180,680 |
| 2010 | $6,091 -6.7% | $180,680 -5.2% |
| 2009 | $6,528 +2.3% | $190,612 |
| 2008 | $6,380 +5.3% | $190,612 |
| 2007 | $6,060 | $190,612 +3.6% |
| 2006 | -- | $183,932 +6.9% |
| 2005 | -- | $172,020 +7.3% |
| 2004 | $5,228 | $160,348 +8.2% |
| 2003 | -- | $148,132 +3.1% |
| 2002 | $4,543 +3.4% | $143,708 +5.5% |
| 2001 | $4,391 | $136,160 |
Find assessor info on the county website
Neighborhood: 30269
Nearby homes
- $901,4004 bd5 ba4.6k sqft1103 Astoria Ln, Peachtree City, GA 30269Off Market

- $917,9004 bd5 ba3.7k sqft1303 Euclid Ct, Peachtree City, GA 30269Off Market
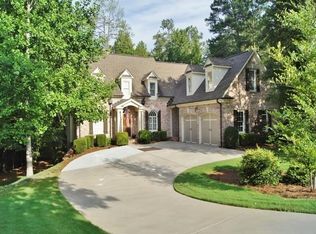
- $917,100-- bd-- ba3k sqft1400 Creston Hl, Peachtree City, GA 30269Off Market
- $910,6005 bd3 ba4.3k sqft1102 Astoria Ln, Peachtree City, GA 30269Off Market
- $928,1005 bd5 ba4.5k sqft1101 Astoria Ln, Peachtree City, GA 30269Off Market
- $897,200-- bd-- ba3.2k sqft1107 Astoria Ln, Peachtree City, GA 30269Off Market
- $993,4005 bd5 ba3.3k sqft1401 Creston Hl, Peachtree City, GA 30269Off Market
- $859,0005 bd4 ba3.9k sqft1302 Euclid Ct, Peachtree City, GA 30269Off Market
Nearby schools
GreatSchools rating
- 10/10Crabapple Lane Elementary SchoolGrades: PK-5Distance: 1.4 mi
- 9/10Booth Middle SchoolGrades: 6-8Distance: 2.4 mi
- 10/10McIntosh High SchoolGrades: 9-12Distance: 2 mi
Schools provided by the listing agent
- Elementary: Crabapple
- Middle: Booth
- High: Mcintosh
Source: GAMLS. This data may not be complete. We recommend contacting the local school district to confirm school assignments for this home.
Get a cash offer in 3 minutes
Find out how much your home could sell for in as little as 3 minutes with a no-obligation cash offer.
Estimated market value
$941,400
Get a cash offer in 3 minutes
Find out how much your home could sell for in as little as 3 minutes with a no-obligation cash offer.
Estimated market value
$941,400
- Georgia
- Fayette County
- Peachtree City
- 30269
- 1105 Astoria Ln
Nearby cities
Nearby zip codes
Other Peachtree City Topics
