
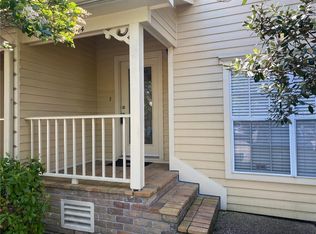
Skip main navigation
Closed
  • Price Unknown

    1105 Audubon Trce #1105, New Orleans, LA 70121

    2beds
    1,350sqft
    Townhouse, Condominium
    Built in 1989
    -- sqft lot
    $202,500 Zestimate®
    $--/sqft
    $1,916 Estimated rent

    Home value

    $202,500

    $178,000 - $229,000

    $1,916/mo

    Zestimate® history
    Loading
    Loading...

    Owner options

    List your home for rent

    $1,916/mo

    Rent Zestimate®

    Find your next renter with Zillow Rental Manager. Plus, with online applications, you can quickly screen prospective tenants – for free.

    Learn more

    $1,916/mo

    Rent Zestimate®

    Refinance and save

    Refinancing to a lower rate could help reduce your monthly payments and save thousands over the life of the loan.

    See today's rates

    Explore your selling options

    Work with a Zillow partner agent

    Leverage their expertise and Zillow's premium Showcase listings to get your home seen by more buyers.

    Get started

    List with your own agent

    Get your home in front of millions of buyers by listing it on Zillow.

    Learn how to do it

    Sell it yourself

    Take full control of how buyers see your home on Zillow by listing For Sale by Owner (FSBO).

    List your home

    What's special

    Two independent bedroomsPrivate patioOpen floor planLots of natural lightHigh ceilings
    GREAT 2-STORY TOWNHOUSE END UNIT WITH HIGH CEILINGS AND LOTS OF NATURAL LIGHT. UNIT FEATURES AN OPEN FLOOR PLAN, WASHER/DRYER IN THE UNIT, PRIVATE PATIO, AND TWO INDEPENDENT BEDROOMS. AUDUBON TRACE HAS TWO COMMUNITY POOLS & PLENTY OF PARKING. LOCATED CLOSE TO OSCHNER HOSPITAL, JEFFERSON PLAYGROUND. AND THE LEVEE. THIS PROPERTY IS CONVENIENTLY LOCATED TO INTERSTATE/DOWNTOWN. WATER IS INCLUDED IN THE CONDO FEES. CONDO FEES ARE $565.88/MO.

    Zillow last checked:

    Listing updated:

    Listed by:

    Whitney Gagnon 504-250-9448,

    RE/MAX N.O. Properties

    Bought with:

    Micaela Poche'

    KELLER WILLIAMS REALTY 455-0100

    Source: GSREIN,MLS#: 2480569MLS Logo

    Facts & features

    Interior

    Bedrooms & bathrooms
    • Bedrooms: 2
    • Bathrooms: 2
    • Full bathrooms: 2
    Primary bedroom
    • Description: Flooring: Tile
    • Level: First
    • Dimensions: 11.5 X 17.6
    Bedroom
    • Description: Flooring: Laminate,Simulated Wood
    • Level: First
    • Dimensions: 10.1 X 10.11
    Bathroom
    • Description: Flooring: Tile
    • Level: First
    • Dimensions: 5.6 X 11
    Bathroom
    • Description: Flooring: Tile
    • Level: First
    • Dimensions: 4.11 X 7.11
    Dining room
    • Description: Flooring: Laminate,Simulated Wood
    • Level: Second
    • Dimensions: 17 X 9
    Kitchen
    • Description: Flooring: Tile
    • Level: Second
    • Dimensions: 10.1 X 11.1
    Living room
    • Description: Flooring: Laminate,Simulated Wood
    • Level: Second
    • Dimensions: 20 X 20
    Heating
    • Central
    Cooling
    • Central Air, 1 Unit
    Appliances
    • Included: Dryer, Dishwasher, Oven, Refrigerator, Washer
    • Laundry: In Unit
    Features
    • Ceiling Fan(s), Vaulted Ceiling(s)
    • Has fireplace: Yes
    • Fireplace features: Wood Burning
    Interior area
    • Total structure area: 1,350
    • Total interior livable area: 1,350 sqft

    Property

    Parking
    • Parking features: Assigned, Parking Available, Parking Lot, Two Spaces
    Features
    • Levels: Two
    • Stories: 2
    • Patio & porch: Other, Porch
    • Exterior features: Courtyard, Porch
    • Pool features: Community
    Lot
    • Features: City Lot
    Details
    • Parcel number: 701211105AUDUBONTRACEOT
    • Special conditions: None

    Construction

    Type & style
    • Home type: Condo
    • Property subtype: Townhouse, Condominium
    Materials
    • Foundation: Slab
    • Roof: Shingle
    Condition
    • Very Good Condition
    • Year built: 1989

    Utilities & green energy

    • Sewer: Public Sewer
    • Water: Public

    Community & neighborhood

    Security
    • Security features: Building Security, Gated Community
    Community
    • Community features: Common Grounds/Area, Gated, Pool
    Location
    • Region: New Orleans

    HOA & financial

    HOA
    • Has HOA: No
    • HOA fee: $585 monthly
    • Services included: Common Areas, Water

    Price history

    DateEventPrice
    3/7/2025Sold--
    Source: GSREIN #2480569 Report a problem
    2/17/2025Pending sale$200,000$148/sqft
    Source: GSREIN #2480569 Report a problem
    2/17/2025Contingent$200,000$148/sqft
    Source: GSREIN #2480569 Report a problem
    12/27/2024Listed for sale$200,000$148/sqft
    Source: GSREIN #2480569 Report a problem

    Public tax history

    Tax history is unavailable.

    Neighborhood: 70121

    Nearby schools

    GreatSchools rating
    Get a cash offer in 3 minutes
    Find out how much your home could sell for in as little as 3 minutes with a no-obligation cash offer.
    Estimated market value
    $202,500
    Get a cash offer in 3 minutes
    Find out how much your home could sell for in as little as 3 minutes with a no-obligation cash offer.
    Estimated market value
    $202,500