Skip main navigation
Off market
  • $740,400

    1105 Avalon Ln, Libertyville, IL 60048

    4beds
    2,237sqft
    SingleFamily
    Built in 1977
    10,018 Square Feet Lot
    $740,400 Zestimate®
    $331/sqft
    $4,686 Estimated rent

    Home value

    $740,400

    $703,000 - $785,000

    $4,686/mo

    Zestimate® history
    Loading
    Loading...

    Owner options

    List your home for rent

    $4,686/mo

    Rent Zestimate®

    Find your next renter with Zillow Rental Manager. Plus, with online applications, you can quickly screen prospective tenants – for free.

    Learn more

    $4,686/mo

    Rent Zestimate®

    Refinance and save

    $4,734/mo

    Est. payment

    Refinancing to a lower rate could help reduce your monthly payments and save thousands over the life of the loan.

    See today's rates

    $4,734/mo

    Est. payment

    Explore your selling options

    Work with a Zillow partner agent

    Leverage their expertise and Zillow's premium Showcase listings to get your home seen by more buyers.

    Get started

    List with your own agent

    Get your home in front of millions of buyers by listing it on Zillow.

    Learn how to do it

    Sell it yourself

    Take full control of how buyers see your home on Zillow by listing For Sale by Owner (FSBO).

    List your home

    What's special

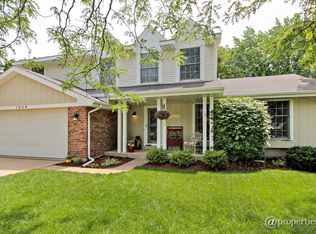
    What a location, perfectly nestled on a quiet interior street, feel the breeze from your front porch as you bask in the tranquil atmosphere that surrounds you. Minutes to Lake Minear and all it has to offer from the private beach and walking/bike trails. Recent updates and upgrades include a new Carrier high-efficiency furnace and A/C (2018), new water heater (2016), a new roof (2016) and professionally landscaped (check out the attached photo). Welcome your guests as they arrive and invite them inside, where they'll be greeted by a warm and inviting foyer accented by remarkably maintained hardwood floors that stretch throughout the main level. The sun-filled living room and adjoining dining room provide an ideal layout for hosting dinner parties or simply enjoying everyday life. With this cozy welcoming space, you'll love spending time at home. Next, the eat-in kitchen is where the chef of the home will appreciate their time creating new recipes and memories with loved ones. The kitchen showcases a myriad of custom cabinets, beautiful granite countertops, a subway tile backsplash, and quality stainless-steel appliances - including a Samsung refrigerator, a Samsung Microwave, a built-in GE double oven, a Bosch dishwasher, and a GE glass electric cooktop (all new in 2015). With all these amenities, the cook can easily whip up delicious meals and spend quality time with their family and friends. Take a seat in the bright breakfast area and soak up the sunshine while you sip on your morning cup of coffee or use this charming spot to enjoy a quick bite. And don't forget the lovely window seat view of the backyard! Continuing on, the family room is highlighted by a stunning floor-to-ceiling brick fireplace with a raised hearth and custom bookshelves on either side, which not only add style but also provide ample storage space. Offering a great place to unwind after a long day - simply light a gas log fire, curl up on the couch, and relax. That's not all this level offers - don't miss the bonus 3-seasons room! It's the perfect spot for entertaining year-round, shielded from the elements. With a custom built-in that doubles as a serving area and quick access to the house and the paver patio/yard, hosting has never been easier. Back inside, a half bath with granite vanity completes the main level. Retreat upstairs where you will discover an expansive main bedroom suite with a walk-in closet, private designer bath, and comfortable sitting area great for curling up with a good book or setting up a home office. Additionally, there are three more bedrooms all with generous closet space and a centrally located updated (2020) full bath completing this level. Don't stop there! The basement offers added living space with a large rec room, a laundry room featuring a practical folding shelf, and a versatile room ready to be transformed into a home office, hobby/craft room, or media room - the possibilities are endless! Large 2 car attached garage with built-in workbench and storage. Minutes to Adler Park and pool, Adler school, and to everything downtown has to offer - the farmers market, boutique shops, restaurants, the train and more. This is a must-see!

    This property is off market, which means it's not currently listed for sale or rent on Zillow. This may be different from what's available on other websites or public sources.

    Facts & features

    Interior

    Bedrooms & bathrooms
    • Bedrooms: 4
    • Bathrooms: 3
    • Full bathrooms: 2
    • 1/2 bathrooms: 1
    Cooling
    • Central
    Features
    • Basement: Partially finished
    • Has fireplace: Yes
    Interior area
    • Total interior livable area: 2,237 sqft

    Property

    Parking
    • Total spaces: 1
    • Parking features: Garage - Attached
    Lot
    • Size: 10,018 Square Feet
    Details
    • Parcel number: 1116202008

    Construction

    Type & style
    • Home type: SingleFamily
    Condition
    • Year built: 1977

    Community & HOA

    Location
    • Region: Libertyville

    Financial & listing details

    • Price per square foot: $331/sqft
    • Tax assessed value: $591,068
    • Annual tax amount: $14,580

    Price history

    DateEventPrice
    4/25/2023Sold$590,000-0.8%$264/sqft
    Source: MRED as distributed by MLS GRID #11732976 Report a problem
    3/20/2023Contingent$595,000$266/sqft
    Source: MRED as distributed by MLS GRID #11732976 Report a problem
    3/8/2023Listed for sale$595,000+63.9%$266/sqft
    Source: MRED as distributed by MLS GRID #11732976 Report a problem
    9/21/1999Sold$363,000+25.2%$162/sqft
    Source: Public Record Report a problem
    10/28/1994Sold$290,000$130/sqft
    Source: Public Record Report a problem

    Public tax history

    YearProperty taxesTax assessment
    2024$14,580 +9.3%$203,977 +3.5%
    2023$13,345 +4.1%$197,003 +8.4%
    2022$12,816 +3.9%$181,703 +9.3%
    2021$12,333 -6.8%$166,178 -6.4%
    2020$13,240 +2.6%$177,630 +1%
    2019$12,910 +4.7%$175,941 -0.2%
    2018$12,334 $176,271 +3.3%
    2017$12,334 +4.3%$170,706 +5.5%
    2016$11,822 +10.4%$161,852 +7%
    2015$10,708 +3%$151,278 +10.3%
    2014$10,392 +7%$137,150 +3.7%
    2012$9,713 -2.6%$132,218 -10.7%
    2011$9,972 +0.9%$148,034 -4%
    2010$9,879 +3.5%$154,201 -4.6%
    2009$9,546 +1%$161,695 -9.6%
    2008$9,448 -1.5%$178,892 +3.5%
    2006$9,592 +3.9%$172,776
    2005$9,228 -4.2%--
    2004$9,628 +4.8%--
    2003$9,187 +0.8%--
    2002$9,118 +5.8%--
    2001$8,620 +5.7%$122,098 +2.6%
    2000$8,157 $119,015
    Find assessor info on the county website

    Neighborhood: 60048

    Nearby schools

    GreatSchools rating
    Get a cash offer in 3 minutes
    Find out how much your home could sell for in as little as 3 minutes with a no-obligation cash offer.
    Estimated market value
    $740,400
    Get a cash offer in 3 minutes
    Find out how much your home could sell for in as little as 3 minutes with a no-obligation cash offer.
    Estimated market value
    $740,400