Meticulously maintained and thoughtfully updated, this beautiful home offers a spacious, well-designed floorplan with multiple living areas and the flexibility to suit a variety of lifestyles. Recent upgrades include stunning new quartz countertops that elevate the kitchen, which is truly a chef’s dream. Enjoy stainless steel appliances, abundant counter and cabinet space, and a sunlit breakfast nook perfect for casual dining. The kitchen opens seamlessly to the inviting living room, complete with a cozy corner fireplace and lovely views of the backyard. Lovely french doors lead to the covered patio. Rich wood floors add warmth and character throughout, complemented by an on-trend neutral color palette that pairs effortlessly with any décor. Mature trees enhance the home’s curb appeal and provide a serene outdoor setting. Both bathrooms have been beautifully updated, offering a fresh, modern feel. Step outside to an expanded, newly built covered patio featuring elegant Italian tile, spanning the full length of the home—ideal for relaxing or entertaining year-round. The backyard boasts a variety of trees including a fig and plum tree. This exceptional property combines comfort, style, and functionality. Schedule a private showing today and experience all this well-kept home has to offer!
Sold
Price Unknown
1105 Batt Masterson Dr, Anna, TX 75409
3beds
2,307sqft
Single Family Residence
Built in 2005
8,712 Square Feet Lot
$337,700 Zestimate®
$--/sqft
$2,191 Estimated rent
Home value
$337,700
$321,000 - $355,000
$2,191/mo
Zestimate® history
Owner options
List your home for rent
$2,191/mo
Rent Zestimate®
Find your next renter with Zillow Rental Manager. Plus, with online applications, you can quickly screen prospective tenants – for free.
$2,191/mo
Rent Zestimate®
Refinance and save
Refinancing to a lower rate could help reduce your monthly payments and save thousands over the life of the loan.
Explore your selling options
Work with a Zillow partner agent
Leverage their expertise and Zillow's premium Showcase listings to get your home seen by more buyers.
Get startedList with your own agent
Get your home in front of millions of buyers by listing it on Zillow.
Learn how to do itSell it yourself
Take full control of how buyers see your home on Zillow by listing For Sale by Owner (FSBO).
List your homeWhat's special
Cozy corner fireplaceStainless steel appliancesRich wood floorsSunlit breakfast nookSpacious well-designed floorplanCovered patioStunning new quartz countertops
Zillow last checked:
Listing updated:
Listed by:
Cindy Moseley 0727193 972-954-4791,
Redfin Corporation 972-954-4791
Bought with:
Frankie Arthur, 0484278
Coldwell Banker Apex, Realtors
Source: NTREIS,MLS#: 21235559
Facts & features
Interior
Bedrooms & bathrooms
- Bedrooms: 3
- Bathrooms: 3
- Full bathrooms: 2
- 1/2 bathrooms: 1
Primary bedroom
- Features: Ceiling Fan(s), En Suite Bathroom, Fireplace, Walk-In Closet(s)
- Level: Second
- Dimensions: 19 x 18
Bedroom
- Features: Ceiling Fan(s)
- Level: Second
- Dimensions: 15 x 12
Bedroom
- Features: Ceiling Fan(s)
- Level: Second
- Dimensions: 12 x 12
Primary bathroom
- Features: Built-in Features, Dual Sinks, En Suite Bathroom, Garden Tub/Roman Tub, Stone Counters, Separate Shower
- Level: Second
- Dimensions: 11 x 8
Breakfast room nook
- Level: First
- Dimensions: 14 x 14
Dining room
- Level: First
- Dimensions: 15 x 15
Family room
- Features: Fireplace
- Level: First
- Dimensions: 14 x 13
Other
- Features: Built-in Features, Stone Counters
- Level: Second
- Dimensions: 11 x 5
Half bath
- Features: Granite Counters
- Level: First
- Dimensions: 7 x 5
Kitchen
- Features: Built-in Features, Stone Counters
- Level: First
- Dimensions: 11 x 11
Laundry
- Level: First
- Dimensions: 8 x 5
Living room
- Features: Ceiling Fan(s)
- Level: Second
- Dimensions: 18 x 16
Heating
- Central, Electric, Fireplace(s)
Cooling
- Central Air, Ceiling Fan(s), Electric
Appliances
- Included: Dishwasher, Electric Cooktop, Electric Oven, Electric Water Heater, Disposal, Microwave
- Laundry: Washer Hookup, Electric Dryer Hookup, Laundry in Utility Room
Features
- Decorative/Designer Lighting Fixtures, Granite Counters, High Speed Internet, Kitchen Island, Cable TV
- Flooring: Carpet, Ceramic Tile, Tile, Wood
- Has basement: No
- Number of fireplaces: 1
- Fireplace features: Family Room, Wood Burning
Interior area
- Total interior livable area: 2,307 sqft
Property
Parking
- Total spaces: 2
- Parking features: Driveway, Garage Faces Front, Garage, Garage Door Opener, Secured, Storage
- Attached garage spaces: 2
Features
- Levels: Two
- Stories: 2
- Exterior features: Rain Gutters
- Pool features: None
- Fencing: Back Yard,Privacy,Wood
Lot
- Size: 8,712 Square Feet
- Features: Interior Lot, Landscaped, Level, Subdivision, Few Trees
- Residential vegetation: Cleared, Grassed
Details
- Parcel number: R859700D00701
Construction
Type & style
- Home type: SingleFamily
- Architectural style: Traditional,Detached
- Property subtype: Single Family Residence
Materials
- Brick
- Foundation: Slab
- Roof: Composition
Condition
- Year built: 2005
Utilities & green energy
- Sewer: Public Sewer
- Water: Public
- Utilities for property: Electricity Connected, Sewer Available, Separate Meters, Water Available, Cable Available
Community & HOA
Community
- Security: Smoke Detector(s)
- Subdivision: Settlers Way
HOA
- Has HOA: No
Location
- Region: Anna
Financial & listing details
- Tax assessed value: $319,807
- Annual tax amount: $6,443
- Date on market: 4/20/2026
- Cumulative days on market: 26 days
- Listing terms: Cash,Conventional,FHA,VA Loan
- Exclusions: 2 birdbaths & certian planters both front + backyard
Price history
| Date | Event | Price |
|---|---|---|
| 6/30/2026 | Sold | -- |
Source: NTREIS #21235559 Report a problem | ||
| 5/27/2026 | Pending sale | $345,000$150/sqft |
Source: NTREIS #21235559 Report a problem | ||
| 5/18/2026 | Contingent | $345,000$150/sqft |
Source: NTREIS #21235559 Report a problem | ||
| 4/20/2026 | Listed for sale | $345,000+213.9%$150/sqft |
Source: NTREIS #21235559 Report a problem | ||
| 9/15/2010 | Sold | -- |
Source: Agent Provided Report a problem | ||
| 7/17/2010 | Price change | $109,900-8.3%$48/sqft |
Source: Waller Group, LLC #11416919 Report a problem | ||
| 6/10/2010 | Price change | $119,900+14.3%$52/sqft |
Source: Waller Group, LLC #11416919 Report a problem | ||
| 5/2/2010 | Price change | -- |
Source: The Waller Group #11416919 Report a problem | ||
| 4/16/2010 | Listed for sale | $104,900-4.5%$45/sqft |
Source: Elliott Properties #11363477 Report a problem | ||
| 4/15/2010 | Sold | -- |
Source: Public Record Report a problem | ||
| 3/20/2010 | Listed for sale | $109,900$48/sqft |
Source: Elliott Properties #11363477 Report a problem | ||
Public tax history
| Year | Property taxes | Tax assessment |
|---|---|---|
| 2026 | -- | $319,807 -0.9% |
| 2025 | $1,841 -18.5% | $322,867 +2.2% |
| 2024 | $2,257 +7.5% | $316,004 +10% |
| 2023 | $2,100 -44.3% | $287,276 +10% |
| 2022 | $3,768 +1.1% | $261,160 +10% |
| 2021 | $3,729 +1.8% | $237,418 +7.2% |
| 2020 | $3,664 +2.9% | $221,445 +10% |
| 2019 | $3,561 +3.1% | $201,314 +10% |
| 2018 | $3,452 -0.8% | $183,013 +1.7% |
| 2017 | $3,479 | $179,886 +2.4% |
| 2016 | $3,479 +20.5% | $175,655 +19.6% |
| 2015 | $2,887 | $146,851 +17.5% |
| 2014 | $2,887 | $125,000 -2.1% |
| 2013 | -- | $127,648 +20.7% |
| 2012 | -- | $105,730 |
| 2011 | -- | $105,730 -12.3% |
| 2010 | -- | $120,499 -1.6% |
| 2009 | -- | $122,490 -6.9% |
| 2008 | -- | $131,515 +2.8% |
| 2007 | -- | $127,945 +23.5% |
| 2006 | -- | $103,636 +298.6% |
| 2005 | -- | $26,000 |
Find assessor info on the county website
Neighborhood: 75409
Nearby homes
- $346,6003 bd2 ba2.2k sqft1105 Batt Masterson Dr #D, Anna, TX 75409Off Market
- $362,3005 bd3 ba3.4k sqft1109 Batt Masterson Dr, Anna, TX 75409Off Market
- $333,2004 bd3 ba2.9k sqft1113 Batt Masterson Dr, Anna, TX 75409Off Market

- $3,4995 bd3 ba3.4k sqft1100 Doc Holliday Dr, Anna, TX 75409For Rent
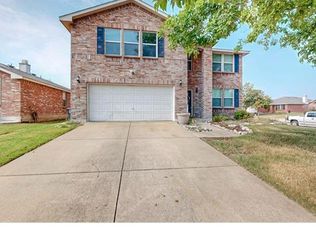
- $265,7003 bd2 ba1.6k sqft1106 Doc Holliday Dr, Anna, TX 75409Off Market
- $280,4004 bd2 ba2k sqft409 Butch Cassidy Dr, Anna, TX 75409Off Market
- $362,2005 bd3 ba3.4k sqft405 Butch Cassidy Dr, Anna, TX 75409Off Market
- $252,1003 bd2 ba1.5k sqft1117 Batt Masterson Dr, Anna, TX 75409Off Market
Nearby schools
GreatSchools rating
- 3/10Joe K Bryant Elementary SchoolGrades: PK-5Distance: 2.2 mi
- 4/10Slayter Creek MiddleGrades: 6-8Distance: 1.1 mi
- 5/10Anna High SchoolGrades: 9-12Distance: 1.1 mi
Schools provided by the listing agent
- Elementary: Joe K Bryant
- Middle: Anna
- High: Anna
- District: Anna ISD
Source: NTREIS. This data may not be complete. We recommend contacting the local school district to confirm school assignments for this home.
Get a cash offer in 3 minutes
Find out how much your home could sell for in as little as 3 minutes with a no-obligation cash offer.
Estimated market value
$337,700
Get a cash offer in 3 minutes
Find out how much your home could sell for in as little as 3 minutes with a no-obligation cash offer.
Estimated market value
$337,700
- Texas
- Collin County
- Anna
- 75409
- 1105 Batt Masterson Dr
