Skip main navigation
Off market
  • $3,265,300

    1105 Bay St, Tybee Island, GA 31328

    3beds
    0baths
    0.39Acres
    VacantLand
    Built in 1999
    0.39 Acres Lot
    $3,265,300 Zestimate®
    $1,147/sqft
    $22,379 Estimated rent

    Home value

    $3,265,300

    $2.55M - $3.98M

    $22,379/mo

    Zestimate® history
    Loading
    Loading...

    Owner options

    List your home for rent

    $22,379/mo

    Rent Zestimate®

    Find your next renter with Zillow Rental Manager. Plus, with online applications, you can quickly screen prospective tenants – for free.

    Learn more

    $22,379/mo

    Rent Zestimate®

    Refinance and save

    $16,090/mo

    Est. payment

    Refinancing to a lower rate could help reduce your monthly payments and save thousands over the life of the loan.

    See today's rates

    $16,090/mo

    Est. payment

    Explore your selling options

    Work with a Zillow partner agent

    Leverage their expertise and Zillow's premium Showcase listings to get your home seen by more buyers.

    Get started

    List with your own agent

    Get your home in front of millions of buyers by listing it on Zillow.

    Learn how to do it

    Sell it yourself

    Take full control of how buyers see your home on Zillow by listing For Sale by Owner (FSBO).

    List your home

    What's special

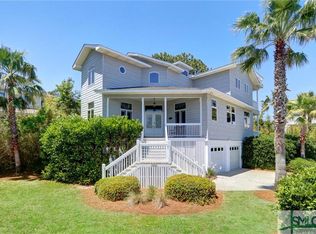
    View with Ocean is at 36 feet, trim a few trees and second floor will have ocean views as well! Located on North end of Tybee Island! VERY large Corner Lot 120 x 140 (.38a) Featuring a nearly cleared lot with deeded walking beach easement. Zoned R-1. Lot A.

    This property is off market, which means it's not currently listed for sale or rent on Zillow. This may be different from what's available on other websites or public sources.

    Facts & features

    Interior

    Bedrooms & bathrooms
    • Bedrooms: 3
    • Bathrooms: 0
    Heating
    • Forced air, Electric
    Cooling
    • Central
    Appliances
    • Included: Dishwasher, Dryer, Garbage disposal, Microwave, Range / Oven, Refrigerator, Washer
    • Laundry: Laundry Room
    Features
    • High Ceilings
    • Flooring: Tile, Carpet, Hardwood
    • Windows: Double Pane Windows
    • Has fireplace: Yes
    • Fireplace features: Wood Burning, Living Room
    Interior area
    • Structure area source: tax assessor
    • Total interior livable area: 2,848 sqft

    Property

    Parking
    • Total spaces: 6
    • Parking features: Garage - Attached
    Features
    • Patio & porch: Deck, Porch, Front Porch, Patio-Uncovered
    • Exterior features: Wood
    • Has view: Yes
    • View description: Water
    • Has water view: Yes
    • Water view: Water
    Lot
    • Size: 0.39 Acres
    • Features: Sprinkler System, Full Size Lot
    Details
    • Parcel number: 4002116053
    • Zoning: R1

    Utilities & green energy

    • Sewer: Public Sewer
    • Water: Public Water
    Green energy
    • Energy efficient items: Thermostat
    • Indoor air quality: Ridge Vents

    Community & neighborhood

    Security
    • Security features: Alarm-Smoke/Fire
    Location
    • Region: Tybee Island

    Other

    Other facts
    • Sewer: Public Sewer
    • RoadSurfaceType: Gravel
    • Zoning: R1
    • Appliances: Dishwasher, Refrigerator, Disposal, Convection Oven, Dryer, Microwave, Washer, Cooktop, Electric Water Heater, Oven
    • FireplaceYN: true
    • Heating: Electric, Central
    • GarageYN: true
    • AttachedGarageYN: true
    • AssociationYN: 0
    • HeatingYN: true
    • PatioAndPorchFeatures: Deck, Porch, Front Porch, Patio-Uncovered
    • CoolingYN: true
    • FireplaceFeatures: Wood Burning, Living Room
    • FireplacesTotal: 1
    • Roof: Composition
    • WindowFeatures: Double Pane Windows
    • ArchitecturalStyle: Traditional, Contemporary
    • ExteriorFeatures: Balcony, Barbeque Grill
    • OpenParkingSpaces: 4
    • ParkingFeatures: Storage, Attached, Garage Door Opener, Basement
    • CoveredSpaces: 2
    • GreenEnergyEfficient: Thermostat
    • Cooling: Central Air, Electric
    • ConstructionMaterials: Wood, Siding
    • LaundryFeatures: Laundry Room
    • InteriorFeatures: High Ceilings
    • RoomKitchenFeatures: Pantry, Breakfast Bar, Country Kitchen
    • RoomMasterBathroomFeatures: Double Vanity, Separate Shower, Garden Tub
    • WaterSource: Public Water
    • RoomMasterBedroomLevel: Upper
    • LotFeatures: Sprinkler System, Full Size Lot
    • Inclusions: Refrigerator, Dryer, Washer, ceiling fans, Alarm-Smoke/Fire
    • BuildingAreaSource: tax assessor
    • GreenIndoorAirQuality: Ridge Vents
    • SecurityFeatures: Alarm-Smoke/Fire
    • OpenParkingYN: 4
    • CoListAgentEmail: ruthie.lynah@celiadunn.com
    • CoListAgentFullName: Ruth Lynah
    • MlsStatus: Active
    • Road surface type: Gravel

    Price history

    DateEventPrice
    4/10/2023Sold$3,750,000+325.7%$1,317/sqft
    Source: Public Record Report a problem
    3/25/2011Sold$881,000$309/sqft
    Source: Public Record Report a problem

    Public tax history

    YearProperty taxesTax assessment
    2025$36,829 +2.7%$1,513,560 +31.5%
    2024$35,849 -3.9%$1,150,680 -2.3%
    2023$37,321 +79.6%$1,177,640 +37.1%
    2022$20,775 +3.2%$858,840 +35.9%
    2021$20,139 +0.5%$631,960 +5%
    2020$20,041 0%$601,720
    2019$20,041 -28.5%$601,720 +25.4%
    2018$28,041 +19.4%$480,000
    2017$23,485 +349.7%$480,000 -18.1%
    2016$5,222 -84.7%$586,000 -0.6%
    2015$34,059 +26.9%$589,800 -0.5%
    2014$26,830 $592,640 +10.4%
    2013-- $536,880 +52.3%
    2012-- $352,400 -52.6%
    2011-- $742,800 -26.5%
    2010-- $1,010,400
    2009-- $1,010,400
    2008-- $1,010,400 +1%
    2007-- $1,000,400 +23.6%
    2006-- $809,200 +1.2%
    2005-- $799,800 +59.6%
    2003-- $501,000 +48.1%
    2002-- $338,200 +62.2%
    2001-- $208,560

    Find assessor info on the county website

    Neighborhood: 31328

    Nearby schools

    GreatSchools rating
    Schools provided by the listing agent
    • Elementary: Howard
    • Middle: Coastal
    • High: Islands

    Source: The MLS. This data may not be complete. We recommend contacting the local school district to confirm school assignments for this home.