Skip main navigation
Sold for $485,000
  • $485,000

    1105 Beaver Dr, Tarpon Springs, FL 34689

    3beds
    1,557sqft
    Single Family Residence
    Built in 1978
    0.26 Acres Lot
    $493,600 Zestimate®
    $311/sqft
    $3,071 Estimated rent

    Home value

    $493,600

    $469,000 - $518,000

    $3,071/mo

    Zestimate® history
    Loading
    Loading...

    Owner options

    List your home for rent

    $3,071/mo

    Rent Zestimate®

    Find your next renter with Zillow Rental Manager. Plus, with online applications, you can quickly screen prospective tenants – for free.

    Learn more

    $3,071/mo

    Rent Zestimate®

    Refinance and save

    $3,400/mo

    Est. payment

    Refinancing to a lower rate could help reduce your monthly payments and save thousands over the life of the loan.

    See today's rates

    $3,400/mo

    Est. payment

    Explore your selling options

    Work with a Zillow partner agent

    Leverage their expertise and Zillow's premium Showcase listings to get your home seen by more buyers.

    Get started

    List with your own agent

    Get your home in front of millions of buyers by listing it on Zillow.

    Learn how to do it

    Sell it yourself

    Take full control of how buyers see your home on Zillow by listing For Sale by Owner (FSBO).

    List your home

    What's special

    Fully furnished homeSecondary bedroomsHigh ceilingsElectric privacy panelsOutdoor tvAdditional storageWell - irrigation
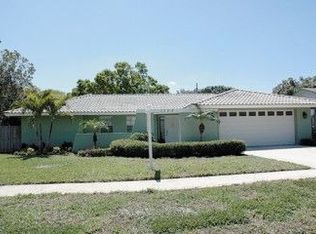
    Welcome to this updated and beautifully maintained home located in Tarpon Springs! This 3-bedroom, 2-bathroom home with a 2-car garage is a delightful blend of comfort and style. As you approach, the inviting courtyard with a serene fountain sets the tone for the welcoming atmosphere. The entry is adorned with a new solid core front door, leading into an open layout with high ceilings and tile floors in the main area. The heart of the home is a beautiful kitchen featuring granite countertops, a tasteful tile backsplash, and wood cabinets. The kitchen is designed for easy functionality, with a pass-through opening that overlooks a long countertop with cabinets for additional storage —perfect for entertaining! The primary bedroom is spacious with an updated ensuite bathroom and has private access to the pool area. The secondary bedrooms provide cozy retreats and share the second updated bathroom. Additionally, the third bedroom offers versatility with a convenient Murphy bed! One of the highlights of this home is the newer 12-foot sliding doors fitted with hurricane panels. These doors open seamlessly onto an extra-large lanai with a refreshing pool, creating an expansive and inviting space for outdoor enjoyment. The lanai also features a hand-painted tiki bar and an outdoor TV for entertainment. Enhancing both comfort and privacy, the lanai of this charming residence features a covered patio plus an additional seating area with electric privacy panels! These screens add an extra layer of seclusion to the expansive outdoor space. Whether you're relaxing by the pool, entertaining guests at the tiki bar, or watching your favorite shows on the outdoor TV, the vibrant outdoor experience is amazing! A few of the many great features include newer double-pane windows and doors with hurricane panels, solid wood panel interior doors, Nest system, resurfaced pool, fenced yard, well-irrigation. This property is not just a house; it's a harmonious blend of thoughtful design, comfort, and entertaining possibilities. Experience the joy of Florida living in this well-appointed home in Tarpon Springs. Minutes to multiple beaches, great restaurants and entertainment in the infamous downtown Tarpon Springs! Seller offering a fully furnished home if desirable to the new owner!

    Zillow last checked:

    Listing updated:

    Listed by:

    Linda Caruso 727-410-7501,

    KELLER WILLIAMS REALTY- PALM H 727-772-0772

    Bought with:

    Linda Caruso, 3014417

    KELLER WILLIAMS REALTY- PALM H

    Source: Stellar MLS,MLS#: U8227386MLS LogoOriginating MLS: Pinellas Suncoast

    Facts & features

    Interior

    Bedrooms & bathrooms
    • Bedrooms: 3
    • Bathrooms: 2
    • Full bathrooms: 2
    Primary bedroom
    • Features: Built-in Closet
    • Level: First
    • Dimensions: 13x15
    Bedroom 1
    • Features: Built-in Closet
    • Level: First
    • Dimensions: 12x11
    Bedroom 3
    • Features: Built-in Closet
    • Level: First
    • Dimensions: 11x13
    Primary bathroom
    • Level: First
    • Dimensions: 8x8
    Bathroom 1
    • Level: First
    • Dimensions: 8x5
    Balcony porch lanai
    • Level: First
    • Dimensions: 46x9
    Balcony porch lanai
    • Level: First
    • Dimensions: 36x24
    Dining room
    • Level: First
    • Dimensions: 10x18
    Foyer
    • Level: First
    • Dimensions: 6x10
    Kitchen
    • Level: First
    • Dimensions: 11x10
    Living room
    • Level: First
    • Dimensions: 20x18
    Heating
    • Central
    Cooling
    • Central Air
    Appliances
    • Included: Dishwasher, Disposal, Dryer, Electric Water Heater, Exhaust Fan, Microwave, Range, Washer
    • Laundry: Laundry Closet
    Features
    • Built-in Features, Eating Space In Kitchen, High Ceilings, Living Room/Dining Room Combo, Open Floorplan, Primary Bedroom Main Floor
    • Flooring: Carpet, Tile
    • Doors: Sliding Doors
    • Windows: Blinds, Drapes, Rods
    • Has fireplace: No
    Interior area
    • Total structure area: 2,575
    • Total interior livable area: 1,557 sqft

    Property

    Parking
    • Total spaces: 2
    • Parking features: Garage - Attached
    • Attached garage spaces: 2
    Features
    • Levels: One
    • Stories: 1
    • Exterior features: Irrigation System, Sidewalk
    • Has private pool: Yes
    • Pool features: In Ground, Lighting, Screen Enclosure
    Lot
    • Size: 0.26 Acres
    • Dimensions: 80 x 140
    Details
    • Parcel number: 142715523890000450
    • Special conditions: None

    Construction

    Type & style
    • Home type: SingleFamily
    • Property subtype: Single Family Residence
    Materials
    • Block
    • Foundation: Slab
    • Roof: Shingle
    Condition
    • New construction: No
    • Year built: 1978

    Utilities & green energy

    • Sewer: Public Sewer
    • Water: Public
    • Utilities for property: Electricity Connected, Sewer Connected, Water Connected

    Community & HOA

    Community
    • Security: Security System
    • Pet fee: $0 monthly
    • Subdivision: LOCH HAVEN
    HOA
    • Has HOA: Yes
    • HOA name: Gloria Darling
    • HOA phone: 703-963-3511
    Location
    • Region: Tarpon Springs

    Financial & listing details

    • Price per square foot: $311/sqft
    • Tax assessed value: $409,987
    • Annual tax amount: $5,278
    • Date on market: 1/25/2024
    • Cumulative days on market: 5 days
    • Listing terms: Cash,Conventional,FHA,VA Loan
    • Ownership: Fee Simple
    • Total actual rent: 0
    • Electric utility on property: Yes
    • Road surface type: Asphalt

    Price history

    DateEventPrice
    3/26/2024Sold$485,000$311/sqft
    Source: Stellar MLS #U8227386 Report a problem
    1/31/2024Pending sale$485,000$311/sqft
    Source: Stellar MLS #U8227386 Report a problem
    1/26/2024Listed for sale$485,000+169.4%$311/sqft
    Source: Stellar MLS #U8227386 Report a problem
    3/29/2011Sold$180,000-10%$116/sqft
    Source: Stellar MLS #U7499232 Report a problem
    2/17/2011Price change$199,900+5.3%$128/sqft
    Source: Charles Rutenberg Realty, Inc. #7499232 Report a problem
    2/11/2011Price change$189,900-9.6%$122/sqft
    Source: Charles Rutenberg Realty, Inc. #7499232 Report a problem
    12/10/2010Price change$210,000-2.3%$135/sqft
    Source: East Lake Woodlands #7469717 Report a problem
    8/3/2010Price change$214,900-2.3%$138/sqft
    Source: East Lake Woodlands #7469717 Report a problem
    6/27/2010Listed for sale$219,900+51.7%$141/sqft
    Source: Prudential Tropical Realty #7469717 Report a problem
    2/19/2002Sold$145,000+13.3%$93/sqft
    Source: Public Record Report a problem
    4/9/1999Sold$128,000$82/sqft
    Source: Public Record Report a problem

    Public tax history

    YearProperty taxesTax assessment
    2024$5,900 +11.8%$278,534 +10%
    2023$5,278 +9.8%$253,213 +10%
    2022$4,808 +16.4%$230,194 +10%
    2021$4,130 +0.5%$209,267 +1.9%
    2020$4,109 +3.2%$205,450 +4.1%
    2019$3,982 $197,420 -0.8%
    2018$3,982 -1.8%$199,006 +2.8%
    2017$4,056 +10.6%$193,524 +8.3%
    2016$3,668 +7.1%$178,736 +9%
    2015$3,425 +7.6%$164,027 +4.9%
    2014$3,184 +14.2%$156,422 +22.3%
    2013$2,787 -3.5%$127,891 -3.5%
    2012$2,886 $132,560 +6.7%
    2011-- $124,287 -5.6%
    2010-- $131,721 -17.8%
    2009-- $160,337 +0.1%
    2008$2,428 $160,177 +3%
    2007-- $155,512 +5.6%
    2005-- $147,300 +14.5%
    2004$2,852 +5.5%$128,700 +6%
    2003$2,704 +11.8%$121,400 +4.9%
    2002$2,419 $115,700 +7.8%
    2001$2,419 +7.4%$107,300 +6.9%
    2000$2,253 $100,400
    Find assessor info on the county website

    Neighborhood: 34689

    Nearby schools

    GreatSchools rating
    Schools provided by the listing agent
    • Elementary: Sunset Hills Elementary-PN
    • Middle: Tarpon Springs Middle-PN
    • High: Tarpon Springs High-PN

    Source: Stellar MLS. This data may not be complete. We recommend contacting the local school district to confirm school assignments for this home.

    Get a cash offer in 3 minutes
    Find out how much your home could sell for in as little as 3 minutes with a no-obligation cash offer.
    Estimated market value
    $493,600
    Get a cash offer in 3 minutes
    Find out how much your home could sell for in as little as 3 minutes with a no-obligation cash offer.
    Estimated market value
    $493,600