Stunning new construction in Bellevue Acres. This listing is for comp purposes only.
Sold for $619,665
$619,665
1105 Bellevue Acre Dr, Forest, VA 24551
3beds
2,486sqft
Single Family Residence
Built in 2025
0.46 Acres Lot
$629,100 Zestimate®
$249/sqft
$2,845 Estimated rent
Home value
$629,100
$535,000 - $742,000
$2,845/mo
Zestimate® history
Owner options
List your home for rent
$2,845/mo
Rent Zestimate®
Find your next renter with Zillow Rental Manager. Plus, with online applications, you can quickly screen prospective tenants – for free.
$2,845/mo
Rent Zestimate®
Refinance and save
$3,943/mo
Est. payment
Refinancing to a lower rate could help reduce your monthly payments and save thousands over the life of the loan.
$3,943/mo
Est. payment
Explore your selling options
Work with a Zillow partner agent
Leverage their expertise and Zillow's premium Showcase listings to get your home seen by more buyers.
Get startedList with your own agent
Get your home in front of millions of buyers by listing it on Zillow.
Learn how to do itSell it yourself
Take full control of how buyers see your home on Zillow by listing For Sale by Owner (FSBO).
List your homeWhat's special
Zillow last checked:
Listing updated:
Listed by:
Trevor Reed Gillispie 434-660-5853 trgillispie@gmail.com,
Elite Realty
Bought with:
Trevor Reed Gillispie, 0225241780
Elite Realty
Source: LMLS,MLS#: 363159 Originating MLS: Lynchburg Board of Realtors
Originating MLS: Lynchburg Board of RealtorsFacts & features
Interior
Bedrooms & bathrooms
- Bedrooms: 3
- Bathrooms: 3
- Full bathrooms: 2
- 1/2 bathrooms: 1
Primary bedroom
- Level: First
- Area: 231
- Dimensions: 14 x 16.5
Bedroom
- Dimensions: 0 x 0
Bedroom 2
- Level: First
- Area: 138.75
- Dimensions: 11.1 x 12.5
Bedroom 3
- Level: First
- Area: 150
- Dimensions: 12.5 x 12
Bedroom 4
- Area: 0
- Dimensions: 0 x 0
Bedroom 5
- Area: 0
- Dimensions: 0 x 0
Dining room
- Level: First
- Area: 96
- Dimensions: 12 x 8
Family room
- Area: 0
- Dimensions: 0 x 0
Great room
- Level: First
- Area: 270
- Dimensions: 18 x 15
Kitchen
- Level: First
- Area: 252
- Dimensions: 18 x 14
Living room
- Area: 0
- Dimensions: 0 x 0
Office
- Level: First
- Area: 56
- Dimensions: 7 x 8
Heating
- Heat Pump
Cooling
- Heat Pump
Appliances
- Included: Cooktop, Microwave, Refrigerator, Wall Oven, Electric Water Heater
- Laundry: Dryer Hookup, Laundry Room, Main Level, Separate Laundry Rm., Washer Hookup
Features
- Ceiling Fan(s), Drywall, Great Room, Main Level Bedroom, Primary Bed w/Bath, Pantry, Separate Dining Room, Tile Bath(s), Walk-In Closet(s), Other
- Flooring: Tile, Vinyl Plank
- Basement: Slab
- Attic: Access
- Number of fireplaces: 1
- Fireplace features: 1 Fireplace, Gas Log, Leased Propane Tank, Stone
Interior area
- Total structure area: 2,486
- Total interior livable area: 2,486 sqft
- Finished area above ground: 2,486
- Finished area below ground: 0
Property
Parking
- Parking features: Concrete Drive
- Has garage: Yes
- Has uncovered spaces: Yes
Features
- Levels: One
- Patio & porch: Patio, Porch, Front Porch
- Exterior features: Other
Lot
- Size: 0.46 Acres
Details
- Parcel number: 1341612
Construction
Type & style
- Home type: SingleFamily
- Architectural style: Ranch
- Property subtype: Single Family Residence
Materials
- Stone, Vinyl Siding
- Roof: Shingle
Condition
- Year built: 2025
Utilities & green energy
- Electric: Southside Elec CoOp
- Sewer: Septic Tank
- Water: County
Community & HOA
Community
- Security: Smoke Detector(s)
HOA
- Has HOA: Yes
- Services included: Other
- HOA fee: $400 annually
Location
- Region: Forest
Financial & listing details
- Price per square foot: $249/sqft
- Annual tax amount: $2,500
- Date on market: 11/24/2025
Price history
| Date | Event | Price |
|---|---|---|
| 11/24/2025 | Sold | $619,665$249/sqft |
Source:  LMLS #363159 Report a problem LMLS #363159 Report a problem | ||
Public tax history
Tax history is unavailable.
Neighborhood: 24551
Nearby homes
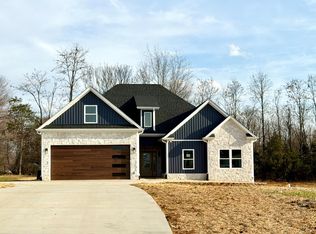
- $655,5043 bd3 ba2.2k sqft1089 Bellevue Acre Dr, Forest, VA 24551Sold
- $547,7463 bd2 ba2k sqft1123 Bellevue Acre Dr, Forest, VA 24551Sold

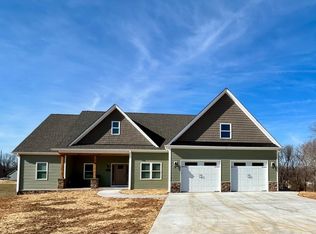
- $611,5833 bd3 ba2.1k sqft1120 Bellevue Acre Dr, Forest, VA 24551Sold
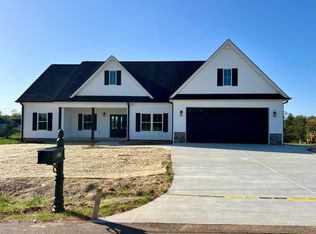
- $512,0803 bd2 ba1.8k sqft1080 Bellevue Acre Dr, Forest, VA 24551Sold
- $538,8813 bd2 ba1.9k sqft1045 Cedar Tree Ln, Forest, VA 24551Sold
- $524,6513 bd2 ba1.6k sqft1048 Cedar Tree Ln, Forest, VA 24551Sold
- $96,1002 bd1 ba728 sqft2033 Bellevue Rd, Forest, VA 24551Off Market
- $615,9873 bd3 ba1.8k sqft1052 Cedar Tree Ln, Forest, VA 24551Sold
Nearby schools
GreatSchools rating
- 9/10New London Academy ElementaryGrades: PK-5Distance: 1.5 mi
- 9/10Forest Middle SchoolGrades: 6-8Distance: 3.5 mi
- 7/10Jefferson Forest High SchoolGrades: 9-12Distance: 4 mi


Get pre-qualified for a loan
At Zillow Home Loans, we can pre-qualify you in as little as 5 minutes with no impact to your credit score.An equal housing lender. NMLS #10287.
Sell for more on Zillow
Get a Zillow Showcase℠ listing at no additional cost and you could sell for .
$629,100
2% more
+$12,582
With Zillow Showcase(estimated)
$641,682
- Virginia
- Bedford County
- Forest
- 24551
- 1105 Bellevue Acre Dr
Nearby cities
Nearby zip codes
Other Forest Topics
