Located in the highly sought-after Tuckahoe Elementary district, this beautifully maintained home offers the perfect blend of modern finishes and everyday comfort in a well-established neighborhood. From the moment you step inside, you’ll appreciate the bright, open floor plan, 9’ ceilings, and gleaming hardwood floors that create a warm, welcoming atmosphere throughout the main level. The heart of the home is the spacious eat-in kitchen, designed for both daily living and entertaining, featuring granite countertops, maple cabinetry, stainless steel appliances, and plenty of space to gather. The adjoining formal dining room is ideal for hosting, highlighted by a tray ceiling, crown molding, chair rail, picture-frame molding, and a walkout bay window that fills the space with natural light. The living room offers a cozy yet refined retreat with a gas fireplace and French doors leading to the rear deck, creating an easy flow for indoor-outdoor entertaining. A convenient side entrance brings you directly into the laundry/mudroom—perfect for busy days and added functionality. Upstairs, the generous primary suite provides a peaceful escape, complemented by very spacious secondary bedrooms. The unfinished walk-up third floor offers exciting potential for a future fourth bedroom, third bath, home office, or bonus space, allowing the next owner to customize to their needs. Step outside to enjoy the rear deck overlooking a huge fenced-in backyard, ideal for entertaining, play, or pets. With classic craftsmanship, thoughtful design, excellent schools, low taxes, and city convenience, this home offers the best of both worlds
Sold for $540,000
$540,000
1105 Beverly Dr, Henrico, VA 23229
3beds
1,902sqft
Single Family Residence
Built in 2013
0.26 Acres Lot
$546,800 Zestimate®
$284/sqft
$2,565 Estimated rent
Home value
$546,800
$503,000 - $591,000
$2,565/mo
Zestimate® history
Owner options
List your home for rent
$2,565/mo
Rent Zestimate®
Find your next renter with Zillow Rental Manager. Plus, with online applications, you can quickly screen prospective tenants – for free.
$2,565/mo
Rent Zestimate®
Refinance and save
$3,248/mo
Est. payment
Refinancing to a lower rate could help reduce your monthly payments and save thousands over the life of the loan.
$3,248/mo
Est. payment
Explore your selling options
Work with a Zillow partner agent
Leverage their expertise and Zillow's premium Showcase listings to get your home seen by more buyers.
Get startedList with your own agent
Get your home in front of millions of buyers by listing it on Zillow.
Learn how to do itSell it yourself
Take full control of how buyers see your home on Zillow by listing For Sale by Owner (FSBO).
List your homeWhat's special
Zillow last checked:
Listing updated:
Listed by:
Adam Carpenter 804-387-1557,
NextHome Advantage
Bought with:
John Jr. Daylor, 0225238457
Joyner Fine Properties
Source: CVRMLS,MLS#: 2600500 Originating MLS: Central Virginia Regional MLS
Originating MLS: Central Virginia Regional MLSFacts & features
Interior
Bedrooms & bathrooms
- Bedrooms: 3
- Bathrooms: 3
- Full bathrooms: 2
- 1/2 bathrooms: 1
Primary bedroom
- Description: Walk-in, Carpet
- Level: Second
- Dimensions: 17.0 x 12.0
Bedroom 2
- Description: Carpet
- Level: Second
- Dimensions: 14.0 x 10.0
Bedroom 3
- Description: Carpet
- Level: Second
- Dimensions: 20.0 x 12.0
Additional room
- Description: Unfished 3rd floor
- Level: Third
- Dimensions: 0 x 0
Dining room
- Description: Hw, Tray Ceiling, Crown & Picture Frame Molding
- Level: First
- Dimensions: 13.0 x 11.0
Foyer
- Description: Hard Wood Floors
- Level: First
- Dimensions: 17.0 x 7.0
Other
- Description: Tub & Shower
- Level: Second
Half bath
- Level: First
Kitchen
- Description: HW, Granite, Stainless, Eat in
- Level: First
- Dimensions: 22.0 x 15.0
Laundry
- Description: Tile Floor
- Level: First
- Dimensions: 11.0 x 10.0
Living room
- Description: HW, Gas FP, Ceiling Fan
- Level: First
- Dimensions: 25.0 x 12.0
Heating
- Forced Air, Natural Gas
Cooling
- Central Air
Appliances
- Included: Dryer, Dishwasher, Electric Cooking, Disposal, Gas Water Heater, Microwave, Oven, Refrigerator, Stove, Washer
- Laundry: Washer Hookup, Dryer Hookup
Features
- Breakfast Area, Bay Window, Tray Ceiling(s), Ceiling Fan(s), Dining Area, Separate/Formal Dining Room, Eat-in Kitchen, French Door(s)/Atrium Door(s), Fireplace, Granite Counters, High Ceilings, Bath in Primary Bedroom, Recessed Lighting, Walk-In Closet(s)
- Flooring: Carpet, Ceramic Tile, Wood
- Doors: French Doors
- Basement: Crawl Space
- Attic: Expandable,Walk-In
- Number of fireplaces: 1
- Fireplace features: Gas, Vented
Interior area
- Total interior livable area: 1,902 sqft
- Finished area above ground: 1,902
- Finished area below ground: 0
Property
Parking
- Parking features: Driveway, Paved
- Has uncovered spaces: Yes
Features
- Levels: Two
- Stories: 2
- Patio & porch: Rear Porch, Deck
- Exterior features: Deck, Sprinkler/Irrigation, Paved Driveway
- Pool features: None
- Fencing: Back Yard,Fenced,Partial
Lot
- Size: 0.26 Acres
Details
- Parcel number: 7577411344
- Zoning description: R3
Construction
Type & style
- Home type: SingleFamily
- Architectural style: Two Story,Transitional
- Property subtype: Single Family Residence
Materials
- Drywall, Frame, Vinyl Siding
- Roof: Composition,Shingle
Condition
- Resale
- New construction: No
- Year built: 2013
Utilities & green energy
- Sewer: None
- Water: Public
- Utilities for property: Sewer Not Available
Community & HOA
Community
- Security: Smoke Detector(s)
- Subdivision: Beverly Hills
Location
- Region: Henrico
Financial & listing details
- Price per square foot: $284/sqft
- Tax assessed value: $505,500
- Annual tax amount: $4,195
- Date on market: 2/13/2026
- Ownership: Individuals
- Ownership type: Sole Proprietor
Price history
| Date | Event | Price |
|---|---|---|
| 3/4/2026 | Sold | $540,000-1.8%$284/sqft |
Source:  CVRMLS #2600500 Report a problem CVRMLS #2600500 Report a problem | ||
| 2/1/2026 | Pending sale | $549,950$289/sqft |
Source: CVRMLS #2600500 Report a problem | ||
| 1/14/2026 | Listed for sale | $549,950+83.3%$289/sqft |
Source: CVRMLS #2600500 Report a problem | ||
| 3/11/2016 | Sold | $299,950+9.1%$158/sqft |
Source: CVRMLS #1601495 Report a problem | ||
| 2/14/2014 | Sold | $275,000+323.1%$145/sqft |
Source: CVRMLS #1325461 Report a problem | ||
| 3/20/2013 | Sold | $65,000$34/sqft |
Source: Public Record Report a problem | ||
Public tax history
| Year | Property taxes | Tax assessment |
|---|---|---|
| 2025 | $4,196 +10.4% | $505,500 +13% |
| 2024 | $3,801 +3% | $447,200 +3% |
| 2023 | $3,690 +11.5% | $434,100 +11.5% |
| 2022 | $3,310 +8.9% | $389,400 +11.5% |
| 2021 | $3,039 +10.3% | $349,300 +6.5% |
| 2020 | $2,756 +3.7% | $328,100 +3.6% |
| 2019 | $2,658 | $316,800 +3.7% |
| 2018 | $2,658 +115.7% | $305,500 +7.8% |
| 2017 | $1,232 -50% | $283,300 |
| 2016 | $2,465 -5.7% | $283,300 +2.1% |
| 2015 | $2,613 | $277,600 -7.6% |
| 2014 | $2,613 | $300,300 +582.5% |
| 2013 | -- | $44,000 |
| 2012 | -- | $44,000 |
| 2011 | -- | $44,000 |
| 2010 | -- | $44,000 |
| 2009 | -- | $44,000 |
Find assessor info on the county website
Neighborhood: Beverly Hills
Nearby homes
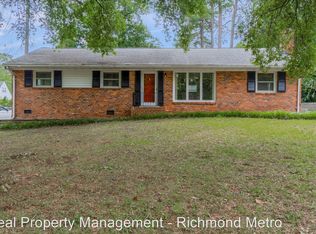
- $375,0003 bd2 ba1.4k sqft1107 Beverly Dr, Henrico, VA 23229Sold
- $338,7003 bd1 ba1k sqft8108 Patterson Ave, Henrico, VA 23229Off Market

- $394,0003 bd2 ba1.6k sqft8106 Patterson Ave, Henrico, VA 23229Off Market

- $324,1002 bd1 ba924 sqft8110 Patterson Ave, Henrico, VA 23229Off Market
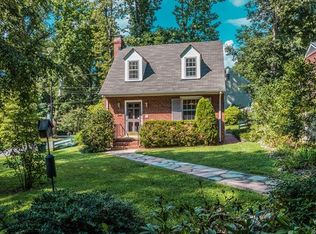
- $386,7003 bd1 ba1.4k sqft1109 Beverly Dr, Henrico, VA 23229Off Market
- $353,2003 bd1 ba1.4k sqft1106 Dinwiddie Ave, Henrico, VA 23229Off Market
- $387,5004 bd2 ba1.5k sqft1104 Dinwiddie Ave, Henrico, VA 23229Off Market
- $363,7003 bd2 ba1.2k sqft8102 Patterson Ave, Henrico, VA 23229Off Market
Nearby schools
GreatSchools rating
- 10/10Tuckahoe Elementary SchoolGrades: PK-5Distance: 0.7 mi
- 5/10Tuckahoe Middle SchoolGrades: 6-8Distance: 1 mi
- 3/10Freeman High SchoolGrades: 9-12Distance: 0.6 mi
Schools provided by the listing agent
- Elementary: Tuckahoe
- Middle: Tuckahoe
- High: Freeman
Source: CVRMLS. This data may not be complete. We recommend contacting the local school district to confirm school assignments for this home.
Get a cash offer in 3 minutes
Find out how much your home could sell for in as little as 3 minutes with a no-obligation cash offer.
Estimated market value
$546,800
Get a cash offer in 3 minutes
Find out how much your home could sell for in as little as 3 minutes with a no-obligation cash offer.
Estimated market value
$546,800
- Virginia
- Henrico County
- Henrico
- 23229
- Beverly Hills
- 1105 Beverly Dr
Nearby cities
Nearby neighborhoods
Nearby zip codes
Other Henrico Topics
