This beautifully renovated home blends modern updates with everyday comfort. Step inside to find fresh interior paint and new luxury vinyl plank flooring flowing seamlessly throughout the home. The kitchen shines with quartz countertops, a new dishwasher, a new gas range, stylish finishes, and a small breakfast nook. Both bathrooms feature new tile flooring, cabinetry, and fixtures. The hall bath is a jetted tub shower combination with glass enclosure doors. The primary bath is a newly renovated shower with on-trend tile. There are also new wood blinds in every window.
Other updates include a water heater in 2020, the roof replaced in 2024, and a new HVAC system installed in August 2025, ensuring year-round comfort. Every detail has been thoughtfully updated, including modern ceiling fans and a clean, contemporary design. Outside, there is new exterior paint, a huge backyard with shade trees, ideal for gatherings, pets, or play. Completing the backyard is a board-on-board, nicely stained fence with an electric gate for added privacy and convenience. This move-in-ready Garland gem combines style, function, and convenience with easy access to 635.
Sold
Price Unknown
1105 Birchwood Dr, Garland, TX 75043
3beds
1,325sqft
Single Family Residence
Built in 1968
7,605 Square Feet Lot
$2,800,100 Zestimate®
$--/sqft
$2,021 Estimated rent
Home value
$2,800,100
$2.55M - $3.08M
$2,021/mo
Zestimate® history
Owner options
List your home for rent
$2,021/mo
Rent Zestimate®
Find your next renter with Zillow Rental Manager. Plus, with online applications, you can quickly screen prospective tenants – for free.
$2,021/mo
Rent Zestimate®
Refinance and save
Refinancing to a lower rate could help reduce your monthly payments and save thousands over the life of the loan.
Explore your selling options
Work with a Zillow partner agent
Leverage their expertise and Zillow's premium Showcase listings to get your home seen by more buyers.
Get startedList with your own agent
Get your home in front of millions of buyers by listing it on Zillow.
Learn how to do itSell it yourself
Take full control of how buyers see your home on Zillow by listing For Sale by Owner (FSBO).
List your homeWhat's special
Stylish finishesModern ceiling fansNew exterior paintNew dishwasherFresh interior paintNew tile flooringClean contemporary design
Zillow last checked:
Listing updated:
Listed by:
Angela Ponce 0676125 214-536-2378,
Robert Elliott and Associates 972-954-9206
Bought with:
Jonathan Leon
Real Estate Diplomats
Source: NTREIS,MLS#: 21100749
Facts & features
Interior
Bedrooms & bathrooms
- Bedrooms: 3
- Bathrooms: 2
- Full bathrooms: 2
Primary bedroom
- Features: Ceiling Fan(s), En Suite Bathroom, Separate Shower, Walk-In Closet(s)
- Level: First
- Dimensions: 14 x 11
Bedroom
- Features: Ceiling Fan(s)
- Level: First
- Dimensions: 12 x 11
Bedroom
- Features: Ceiling Fan(s)
- Level: First
- Dimensions: 12 x 11
Breakfast room nook
- Level: First
- Dimensions: 9 x 5
Dining room
- Features: Ceiling Fan(s)
- Level: First
- Dimensions: 11 x 14
Other
- Features: Jetted Tub
- Level: First
- Dimensions: 6 x 8
Kitchen
- Features: Built-in Features, Eat-in Kitchen, Granite Counters
- Level: First
- Dimensions: 10 x 9
Living room
- Features: Ceiling Fan(s)
- Level: First
- Dimensions: 17 x 15
Heating
- Central
Cooling
- Central Air, Ceiling Fan(s)
Appliances
- Included: Dishwasher, Disposal, Gas Range, Gas Water Heater
- Laundry: Washer Hookup, Dryer Hookup, ElectricDryer Hookup, In Garage
Features
- Decorative/Designer Lighting Fixtures, Eat-in Kitchen, High Speed Internet, Cable TV, Walk-In Closet(s)
- Flooring: Ceramic Tile, Luxury Vinyl Plank
- Windows: Window Coverings
- Has basement: No
- Has fireplace: No
Interior area
- Total interior livable area: 1,325 sqft
Property
Parking
- Total spaces: 2
- Parking features: Additional Parking, Alley Access, Door-Multi, Direct Access, Electric Gate, Garage, Garage Door Opener, Gated, Inside Entrance, Kitchen Level, Lighted
- Attached garage spaces: 2
Features
- Levels: One
- Stories: 1
- Patio & porch: Patio
- Pool features: None
- Fencing: Fenced,Gate,Wood
Lot
- Size: 7,605 Square Feet
- Features: Back Yard, Interior Lot, Lawn, Few Trees
- Residential vegetation: Brush, Grassed
Details
- Parcel number: 26366500100240000
Construction
Type & style
- Home type: SingleFamily
- Architectural style: Detached
- Property subtype: Single Family Residence
Materials
- Foundation: Slab
- Roof: Composition
Condition
- Year built: 1968
Utilities & green energy
- Sewer: Public Sewer
- Water: Public
- Utilities for property: Electricity Available, Natural Gas Available, Sewer Available, Separate Meters, Water Available, Cable Available
Community & HOA
Community
- Features: Park, Curbs, Sidewalks
- Security: Smoke Detector(s)
- Subdivision: MONTCLAIR 3
HOA
- Has HOA: No
Location
- Region: Garland
Financial & listing details
- Tax assessed value: $259,250
- Annual tax amount: $326
- Date on market: 10/31/2025
- Cumulative days on market: 7 days
- Listing terms: Cash,Conventional,FHA,VA Loan
- Electric utility on property: Yes
Price history
| Date | Event | Price |
|---|---|---|
| 12/18/2025 | Sold | -- |
Source: NTREIS #21100749 Report a problem | ||
| 11/27/2025 | Pending sale | $279,900$211/sqft |
Source: NTREIS #21100749 Report a problem | ||
| 11/8/2025 | Contingent | $279,900$211/sqft |
Source: NTREIS #21100749 Report a problem | ||
| 10/31/2025 | Listed for sale | $279,900$211/sqft |
Source: NTREIS #21100749 Report a problem | ||
Public tax history
| Year | Property taxes | Tax assessment |
|---|---|---|
| 2025 | $326 +19.2% | $259,250 |
| 2024 | $273 +17.8% | $259,250 +22.4% |
| 2023 | $232 -70.2% | $211,870 |
| 2022 | $778 -8.1% | $211,870 +34.4% |
| 2021 | $847 +6% | $157,620 +8.2% |
| 2020 | $799 +8.9% | $145,640 |
| 2019 | $734 +8.3% | $145,640 |
| 2018 | $677 -74.5% | $145,640 +6.3% |
| 2017 | $2,660 +10.8% | $137,050 +38.4% |
| 2016 | $2,400 +24.2% | $99,030 +15% |
| 2015 | $1,933 | $86,140 |
| 2014 | $1,933 | $86,140 |
| 2013 | -- | -- |
| 2012 | -- | -- |
| 2011 | -- | -- |
| 2010 | -- | -- |
| 2009 | -- | -- |
| 2008 | -- | -- |
| 2007 | -- | -- |
| 2005 | -- | -- |
| 2004 | -- | -- |
| 2003 | -- | -- |
| 2002 | -- | -- |
| 2001 | -- | -- |
Find assessor info on the county website
Neighborhood: New World
Nearby homes
- $247,9003 bd2 ba1.3k sqft1109 Birchwood Dr, Garland, TX 75043Off Market
- $279,4003 bd2 ba1.8k sqft1101 Birchwood Dr, Garland, TX 75043Off Market
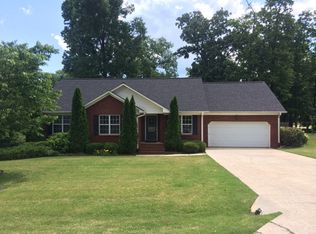
- $243,5003 bd2 ba1.3k sqft1113 Birchwood Dr, Garland, TX 75043Off Market
- $250,3003 bd2 ba1.2k sqft1029 Birchwood Dr, Garland, TX 75043Off Market
- $253,5003 bd2 ba1.2k sqft1106 Tahoe Dr, Garland, TX 75043Off Market
- $262,0003 bd2 ba1.3k sqft1110 Tahoe Dr, Garland, TX 75043Off Market
- $277,7004 bd2 ba1.6k sqft1102 Tahoe Dr, Garland, TX 75043Off Market
- $248,0003 bd2 ba1.3k sqft1106 Birchwood Dr, Garland, TX 75043Off Market
Nearby schools
GreatSchools rating
- 6/10Montclair Elementary SchoolGrades: PK-5Distance: 0.2 mi
- 4/10O'Banion Middle SchoolGrades: 6-8Distance: 0.4 mi
- 2/10South Garland High SchoolGrades: 8-12Distance: 1.9 mi
Schools provided by the listing agent
- District: Garland ISD
Source: NTREIS. This data may not be complete. We recommend contacting the local school district to confirm school assignments for this home.
Get a cash offer in 3 minutes
Find out how much your home could sell for in as little as 3 minutes with a no-obligation cash offer.
Estimated market value
$2,800,100
Get a cash offer in 3 minutes
Find out how much your home could sell for in as little as 3 minutes with a no-obligation cash offer.
Estimated market value
$2,800,100
- Texas
- Dallas County
- Garland
- 75043
- New World
- 1105 Birchwood Dr
Nearby cities
Nearby neighborhoods
Nearby zip codes
Other Garland Topics
