Motivated seller now offering $5,000 buyer concessions! Rare Bransom built home in highly desired neighborhood of Oak Valley Estates. NO HOA! Looking for a clean, well maintained and move in ready home at a FANTASTIC price? You found it! This gem is the perfect marriage of farmhouse with a modern twist. Roof is 3 years old, full gutters, HVAC has been updated and an updated gas HWH. The solar screens and foam insulation provide you with that little extra bonus for energy efficiency. Complete with freshly painted walls, low maintenance wood planked tile flooring throughout, and new carpet, it is the optimal canvas for your family to add your personal touches. The open concept, split living, floorplan offers you superior space for gathering or retreating in privacy. The kitchen is a culinary dream boasting with spacious cabinets, countertop workspace and oversized farm sink for any foodie and cleans up with ease. The mirrored backsplash adds a chic element tying it all together. Love to entertain outside? You will not be disappointed with this backyard. No neighbors behind you, masonry back fence, oversized and covered back patio, room for a grilling porch, firepit, swing set and MORE! Landscaped front and backyard with low maintenance vegetation. Fall in LOVE with your new home! Schedule TODAY, before this one gets away!
Sold
Price Unknown
1105 Blackbird Ct, Burleson, TX 76028
3beds
1,551sqft
Single Family Residence
Built in 1997
8,755 Square Feet Lot
$300,100 Zestimate®
$--/sqft
$1,972 Estimated rent
Home value
$300,100
$273,000 - $330,000
$1,972/mo
Zestimate® history
Owner options
List your home for rent
$1,972/mo
Rent Zestimate®
Find your next renter with Zillow Rental Manager. Plus, with online applications, you can quickly screen prospective tenants – for free.
$1,972/mo
Rent Zestimate®
Refinance and save
Refinancing to a lower rate could help reduce your monthly payments and save thousands over the life of the loan.
Explore your selling options
Work with a Zillow partner agent
Leverage their expertise and Zillow's premium Showcase listings to get your home seen by more buyers.
Get startedList with your own agent
Get your home in front of millions of buyers by listing it on Zillow.
Learn how to do itSell it yourself
Take full control of how buyers see your home on Zillow by listing For Sale by Owner (FSBO).
List your homeWhat's special
Masonry back fenceFreshly painted wallsUpdated gas hwhSolar screensNew carpetCountertop workspaceFoam insulation
Zillow last checked:
Listing updated:
Listed by:
Regina Hoover 0627640,
Keller Williams Johnson County 817-426-9800
Bought with:
Regina Hoover
Keller Williams Johnson County
Source: NTREIS,MLS#: 21177069
Facts & features
Interior
Bedrooms & bathrooms
- Bedrooms: 3
- Bathrooms: 2
- Full bathrooms: 2
Primary bedroom
- Features: Ceiling Fan(s), Dual Sinks, En Suite Bathroom, Garden Tub/Roman Tub, Separate Shower, Walk-In Closet(s)
- Level: First
- Dimensions: 14 x 15
Bedroom
- Features: Ceiling Fan(s), Split Bedrooms, Walk-In Closet(s)
- Level: First
- Dimensions: 10 x 10
Bedroom
- Features: Ceiling Fan(s), Split Bedrooms
- Level: First
- Dimensions: 10 x 11
Breakfast room nook
- Features: Breakfast Bar, Eat-in Kitchen
- Level: First
- Dimensions: 10 x 8
Other
- Features: Built-in Features, Solid Surface Counters
- Level: First
- Dimensions: 8 x 6
Other
- Features: Built-in Features, Dual Sinks, En Suite Bathroom, Garden Tub/Roman Tub, Solid Surface Counters, Separate Shower
- Level: First
- Dimensions: 8 x 10
Kitchen
- Features: Breakfast Bar, Built-in Features, Eat-in Kitchen, Pantry, Solid Surface Counters
- Level: First
- Dimensions: 12 x 10
Laundry
- Features: Built-in Features, Closet
- Level: First
- Dimensions: 8 x 4
Living room
- Features: Ceiling Fan(s), Fireplace
- Level: First
- Dimensions: 14 x 14
Heating
- Central, Fireplace(s), Natural Gas
Cooling
- Central Air, Ceiling Fan(s), Electric
Appliances
- Included: Dishwasher, Electric Range, Disposal, Microwave
- Laundry: Washer Hookup, Dryer Hookup, ElectricDryer Hookup, Other
Features
- Built-in Features, Eat-in Kitchen, High Speed Internet, Open Floorplan, Pantry, Cable TV, Walk-In Closet(s), Wired for Sound
- Flooring: Carpet, Tile
- Windows: Window Coverings
- Has basement: No
- Number of fireplaces: 1
- Fireplace features: Insert, Gas, Glass Doors, Gas Log, Gas Starter, Living Room, Raised Hearth
Interior area
- Total interior livable area: 1,551 sqft
Property
Parking
- Total spaces: 2
- Parking features: Concrete, Door-Single, Driveway, Garage Faces Front, Garage, Garage Door Opener, Kitchen Level
- Attached garage spaces: 2
- Has uncovered spaces: Yes
Features
- Levels: One
- Stories: 1
- Patio & porch: Covered
- Exterior features: Rain Gutters, Storage
- Pool features: None
- Fencing: Masonry,Wood
Lot
- Size: 8,755 Square Feet
- Features: Back Yard, Interior Lot, Lawn, Subdivision, Sloped
Details
- Additional structures: Shed(s), Storage
- Parcel number: 126270808620
Construction
Type & style
- Home type: SingleFamily
- Architectural style: Traditional,Detached
- Property subtype: Single Family Residence
Materials
- Brick
- Foundation: Slab
- Roof: Composition
Condition
- Year built: 1997
Utilities & green energy
- Sewer: Public Sewer
- Water: Public
- Utilities for property: Electricity Available, Natural Gas Available, Other, Overhead Utilities, Sewer Available, Separate Meters, Underground Utilities, Water Available, Cable Available
Green energy
- Energy efficient items: HVAC, Insulation
Community & HOA
Community
- Features: Curbs
- Security: Smoke Detector(s), Security Lights
- Subdivision: Oak Valley Estates
HOA
- Has HOA: No
Location
- Region: Burleson
Financial & listing details
- Tax assessed value: $280,778
- Annual tax amount: $6,644
- Date on market: 2/11/2026
- Cumulative days on market: 19 days
- Listing terms: Cash,Conventional,FHA,VA Loan
- Exclusions: All staging items throughout and items in garage
- Electric utility on property: Yes
Price history
| Date | Event | Price |
|---|---|---|
| 3/27/2026 | Sold | -- |
Source: NTREIS #21177069 Report a problem | ||
| 3/7/2026 | Pending sale | $305,000$197/sqft |
Source: NTREIS #21177069 Report a problem | ||
| 3/3/2026 | Contingent | $305,000$197/sqft |
Source: NTREIS #21177069 Report a problem | ||
| 2/11/2026 | Listed for sale | $305,000$197/sqft |
Source: NTREIS #21177069 Report a problem | ||
Public tax history
| Year | Property taxes | Tax assessment |
|---|---|---|
| 2025 | $4,729 -0.3% | $280,778 +5.7% |
| 2024 | $4,744 +13.6% | $265,692 +10% |
| 2023 | $4,176 -14.6% | $241,538 +10% |
| 2022 | $4,890 +2% | $219,580 +10% |
| 2021 | $4,795 -0.3% | $199,618 +3.6% |
| 2020 | $4,811 +7.6% | $192,592 +6.9% |
| 2019 | $4,473 -3.1% | $180,144 |
| 2018 | $4,614 +11.1% | $180,144 +0.6% |
| 2017 | $4,155 +16.6% | $179,082 +16.9% |
| 2016 | $3,563 +8.6% | $153,185 +16% |
| 2015 | $3,282 | $132,040 +1.7% |
| 2014 | $3,282 | $129,781 |
| 2012 | -- | -- |
| 2011 | -- | -- |
| 2010 | -- | -- |
| 2009 | -- | -- |
| 2008 | -- | -- |
| 2007 | -- | -- |
| 2006 | -- | -- |
| 2005 | -- | -- |
| 2004 | -- | -- |
| 2003 | -- | -- |
| 2002 | -- | -- |
| 2001 | -- | -- |
| 2000 | -- | -- |
Find assessor info on the county website
Neighborhood: Oak Valley Estates
Nearby homes
- $--3 bd2 ba1.4k sqft1109 Blackbird Ct, Burleson, TX 76028Sold
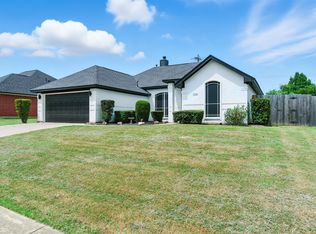
- $377,3003 bd2 ba2k sqft1101 Blackbird Ct, Burleson, TX 76028Off Market
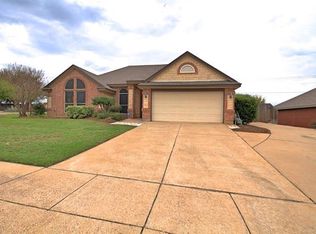
- $303,6003 bd2 ba1.6k sqft1113 Blackbird Ct, Burleson, TX 76028Off Market
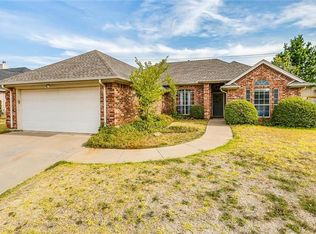
- $323,2003 bd2 ba1.6k sqft1104 Blackbird Ct, Burleson, TX 76028Off Market
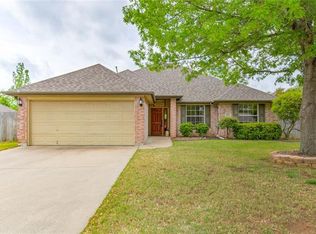
- $346,0003 bd2 ba1.6k sqft1108 Blackbird Ct, Burleson, TX 76028Off Market
- $349,2003 bd2 ba1.8k sqft1100 Blackbird Ct, Burleson, TX 76028Off Market
- $307,1003 bd2 ba1.5k sqft1117 Blackbird Ct, Burleson, TX 76028Off Market
- $315,9003 bd2 ba1.7k sqft1112 Blackbird Ct, Burleson, TX 76028Off Market
Nearby schools
GreatSchools rating
- 8/10Bransom Elementary SchoolGrades: PK-5Distance: 0.8 mi
- 6/10Nick Kerr Middle SchoolGrades: 6-8Distance: 0.9 mi
- 5/10Burleson Centennial High SchoolGrades: 9-12Distance: 0.4 mi
Schools provided by the listing agent
- Elementary: Bransom
- Middle: Kerr
- High: Burleson Centennial
- District: Burleson ISD
Source: NTREIS. This data may not be complete. We recommend contacting the local school district to confirm school assignments for this home.
Get a cash offer in 3 minutes
Find out how much your home could sell for in as little as 3 minutes with a no-obligation cash offer.
Estimated market value
$300,100
Get a cash offer in 3 minutes
Find out how much your home could sell for in as little as 3 minutes with a no-obligation cash offer.
Estimated market value
$300,100
- Texas
- Johnson County
- Burleson
- 76028
- Oak Valley Estates
- 1105 Blackbird Ct
Nearby cities
Nearby neighborhoods
Nearby zip codes
Other Burleson Topics
