This home has everything you can dream of in a home. Primary bed on the main w/ luxury bath, including soaker tub & walk-in tile shower, gourmet kitchen (Huge eat-in island, walk-in pantry, cabinets to ceiling, soft-close cabinets), 2-story great room (Stone fireplace to ceiling), Full Puppy fence, exterior door from garage, heating rough-in for garage, insulated garage walls, EV rough-in , Pool electric & drain rough-in, Formal dining or office, Basement including full bar, bedroom, theatre area, and rec room. This home is built on a 1/2 acre lot backing to empty field. Great for future pool since everything is ready for the pool. Well-insulated home, Cat6 installed in every room and rough-in for boosters, Pre-wired for security cameras. This home has EVERYTHING and is so beautiful. Great Location near schools in a cul-de-sac surrounded by Geese in the vacant lots and cows in the fields at the end of the cul-de-sac. Class 3 impact-resistant shingles. Agent has equity.
Sold for $745,000
$745,000
1105 Bluejay Plz, Ashland, NE 68003
5beds
3,979sqft
Single Family Residence
Built in 2026
0.48 Acres Lot
$745,400 Zestimate®
$187/sqft
$5,509 Estimated rent
Home value
$745,400
Estimated sales range
Not available
$5,509/mo
Zestimate® history
Owner options
List your home for rent
$5,509/mo
Rent Zestimate®
Find your next renter with Zillow Rental Manager. Plus, with online applications, you can quickly screen prospective tenants – for free.
$5,509/mo
Rent Zestimate®
Refinance and save
$4,108/mo
Est. payment
Refinancing to a lower rate could help reduce your monthly payments and save thousands over the life of the loan.
$4,108/mo
Est. payment
Explore your selling options
Work with a Zillow partner agent
Leverage their expertise and Zillow's premium Showcase listings to get your home seen by more buyers.
Get startedList with your own agent
Get your home in front of millions of buyers by listing it on Zillow.
Learn how to do itSell it yourself
Take full control of how buyers see your home on Zillow by listing For Sale by Owner (FSBO).
List your homeWhat's special
Rec roomTheatre areaFull puppy fencePre-wired for security camerasExterior door from garageBasement including full barInsulated garage walls
Zillow last checked:
Listing updated:
Listed by:
Elaine Milroy 402-690-3735,
BHHS Ambassador Real Estate
Bought with:
Jennifer Chinn, 20090478
BHHS Ambassador Real Estate
Source: GPRMLS,MLS#: 22605237
Facts & features
Interior
Bedrooms & bathrooms
- Bedrooms: 5
- Bathrooms: 5
- Full bathrooms: 2
- 3/4 bathrooms: 2
- 1/2 bathrooms: 1
- Main level bathrooms: 2
Primary bedroom
- Level: Main
- Area: 239.04
- Dimensions: 16.6 x 14.4
Bedroom 2
- Level: Second
- Area: 157.3
- Dimensions: 13 x 12.1
Bedroom 3
- Level: Second
- Area: 153.4
- Dimensions: 11.8 x 13
Bedroom 4
- Level: Second
- Area: 205.8
- Dimensions: 14.7 x 14
Bedroom 5
- Level: Basement
- Area: 165.12
- Dimensions: 12.9 x 12.8
Primary bathroom
- Features: Full
Dining room
- Level: Main
- Area: 160.8
- Dimensions: 12 x 13.4
Kitchen
- Level: Main
- Area: 316.8
- Dimensions: 13.2 x 24
Basement
- Area: 1860
Heating
- Natural Gas, Forced Air
Cooling
- Central Air
Appliances
- Included: Refrigerator, Dishwasher, Disposal, Microwave, Double Oven, Cooktop
Features
- Wet Bar, High Ceilings, Two Story Entry, Ceiling Fan(s), Formal Dining Room, Jack and Jill Bath, Pantry
- Windows: LL Daylight Windows
- Basement: Full
- Number of fireplaces: 1
- Fireplace features: Electric
Interior area
- Total structure area: 3,979
- Total interior livable area: 3,979 sqft
- Finished area above ground: 2,792
- Finished area below ground: 1,187
Property
Parking
- Total spaces: 3
- Parking features: Attached
- Attached garage spaces: 3
Features
- Levels: One and One Half
- Patio & porch: Covered Patio
- Exterior features: Sprinkler System
- Fencing: Full,Iron
Lot
- Size: 0.48 Acres
- Dimensions: 95 x 207.27 x 98.35 x 116.75
- Features: Over 1/4 up to 1/2 Acre, Cul-De-Sac, Subdivided, Public Sidewalk, Curb Cut, Level, Paved
Details
- Parcel number: 003416538
- Other equipment: Sump Pump
Construction
Type & style
- Home type: SingleFamily
- Architectural style: Traditional
- Property subtype: Single Family Residence
Materials
- Foundation: Concrete Perimeter
- Roof: Composition
Condition
- Under Construction
- New construction: Yes
- Year built: 2026
Details
- Builder name: D&E CUSTOM BUILDING AND DESIGN
Utilities & green energy
- Sewer: Public Sewer
- Water: Public
Community & HOA
Community
- Subdivision: Icehouse Ridge
HOA
- Has HOA: Yes
- Services included: Common Area Maintenance
- HOA fee: $120 annually
- HOA name: ICEHOUSE RIDGE
Location
- Region: Ashland
Financial & listing details
- Price per square foot: $187/sqft
- Tax assessed value: $95,681
- Annual tax amount: $1,353
- Date on market: 2/27/2026
- Listing terms: Conventional,Cash
- Ownership: Fee Simple
- Road surface type: Paved
Price history
| Date | Event | Price |
|---|---|---|
| 7/2/2026 | Sold | $745,000-2%$187/sqft |
Source:  GPRMLS #22605237 Report a problem GPRMLS #22605237 Report a problem | ||
| 5/22/2026 | Pending sale | $760,000$191/sqft |
Source: GPRMLS #22605237 Report a problem | ||
| 4/30/2026 | Price change | $760,000-1.9%$191/sqft |
Source: GPRMLS #22605237 Report a problem | ||
| 2/27/2026 | Listed for sale | $775,000+716.6%$195/sqft |
Source: GPRMLS #22605237 Report a problem | ||
| 2/28/2025 | Sold | $94,900$24/sqft |
Source: GPRMLS #22504706 Report a problem | ||
| 2/26/2025 | Pending sale | $94,900$24/sqft |
Source: GPRMLS #22504706 Report a problem | ||
Public tax history
| Year | Property taxes | Tax assessment |
|---|---|---|
| 2025 | $1,625 +1093.5% | $95,681 +963.1% |
| 2024 | $136 +109.4% | $9,000 +139.6% |
| 2023 | $65 | $3,756 |
Find assessor info on the county website
Neighborhood: 68003
Nearby homes
- $95,000-- bd3 ba3.3k sqft1107 Bluejay Plz, Ashland, NE 68003Sold
- $99,900-- sqft1103 Bluejay Plz, Ashland, NE 68003Lot/Land
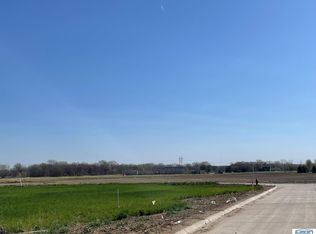
- $99,900-- sqft2202 Bluejay Way, Ashland, NE 68003Lot/Land
- $704,9415 bd3 ba3.2k sqft1104 Bluejay Plz, Ashland, NE 68003Sold
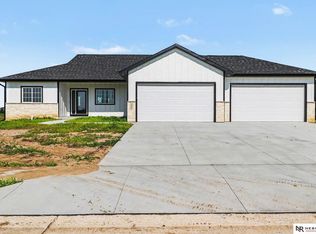
- $110,0000.39 Acres1009 Bluejay Plz, Ashland, NE 68003Sold
- $606,000-- bd3 ba1.9k sqft1109 Bluejay Plz, Ashland, NE 68003Off Market
- $104,900-- sqft1013 Bluejay Cir, Ashland, NE 68003Lot/Land
- $484,400-- bd3 ba1.6k sqft1106 Bluejay Plz, Ashland, NE 68003Off Market
Nearby schools
GreatSchools rating
- NAAshland-Greenwood Primary ElementaryGrades: PK-2Distance: 0.3 mi
- 5/10Ashland-Greenwood Middle SchoolGrades: 6-8Distance: 0.4 mi
- 8/10Ashland-Greenwood High SchoolGrades: 9-12Distance: 0.4 mi
Schools provided by the listing agent
- Elementary: Ashland-Greenwood
- Middle: Ashland-Greenwood
- High: Ashland-Greenwood
- District: Ashland-Greenwood
Source: GPRMLS. This data may not be complete. We recommend contacting the local school district to confirm school assignments for this home.


Get pre-qualified for a loan
At Zillow Home Loans, we can pre-qualify you in as little as 5 minutes with no impact to your credit score.An equal housing lender. NMLS #10287.
Sell for more on Zillow
Get a Zillow Showcase℠ listing at no additional cost and you could sell for .
$745,400
2% more
+$14,908
With Zillow Showcase(estimated)
$760,308
- Nebraska
- Saunders County
- Ashland
- 68003
- 1105 Bluejay Plz
Nearby cities
Nearby neighborhoods
Nearby zip codes
Other Ashland Topics
