WOW! RATES HAVE DROPPED! PANORAMIC SUNSET VIEWS! SPACIOUS LAYOUT! DOWNSTAIRS ENSUITE! Located in the highly desirable Arrowood Community, this stunning 4-bedroom, 3.5-bath home offers 3,080 sq. ft. of beautifully designed living space with breathtaking westerly hilltop views. The open-concept kitchen features quartz countertops, a large center island with bar seating, stainless steel appliances, and rich dark wood cabinetry, all complemented by engineered hardwood floors downstairs. It flows seamlessly into a spacious family room with a cozy fireplace and a large dining room, perfect for gatherings and entertaining. A first-floor ensuite bedroom provides flexibility for guests or multigenerational living. Upstairs, the spacious primary suite offers a private balcony, walk-in closet, soaking tub, separate shower, and dual vanities. The upper-level also features luxury vinyl plank flooring, two additional well-appointed bedrooms with walk-in closets and a Jack and Jill bathroom, a spacious family room, a dedicated office, and a convenient upstairs laundry room. Step outside to your entertainer’s backyard, featuring artificial grass, a gazebo, fire pit, BBQ grill, and a bar area with refrigerator and sink—all framed by unobstructed panoramic sunset views. The home also includes a 3-car garage, Vinyl Fencing, and Solar panels providing energy efficiency and cost savings. Residents of Arrowood enjoy resort-style amenities, including a Jr. Olympic-sized pool, clubhouse, walking trails, and community parks. Golf enthusiasts will love the nearby Arrowood Golf Course, one of North County’s most scenic and playable courses. Low HOA and served by the award-winning Bonsall School District, with Bonsall West Elementary conveniently located adjacent to the community.
Sold for $1,149,000
Listed by: Coldwell Banker Realty • Peter Piccione • Contact: 760-753-5616
Bought with: Keller Williams Realty
$1,149,000
1105 Breakaway Dr, Oceanside, CA 92057
4beds
3,080sqft
Single Family Residence
Built in 2012
5,380 Square Feet Lot
$1,158,600 Zestimate®
$373/sqft
$5,031 Estimated rent
Home value
$1,158,600
$1.07M - $1.26M
$5,031/mo
Zestimate® history
Owner options
List your home for rent
$5,031/mo
Rent Zestimate®
Find your next renter with Zillow Rental Manager. Plus, with online applications, you can quickly screen prospective tenants – for free.
$5,031/mo
Rent Zestimate®
Refinance and save
$7,478/mo
Est. payment
Refinancing to a lower rate could help reduce your monthly payments and save thousands over the life of the loan.
$7,478/mo
Est. payment
Explore your selling options
Work with a Zillow partner agent
Leverage their expertise and Zillow's premium Showcase listings to get your home seen by more buyers.
Get startedList with your own agent
Get your home in front of millions of buyers by listing it on Zillow.
Learn how to do itSell it yourself
Take full control of how buyers see your home on Zillow by listing For Sale by Owner (FSBO).
List your homeWhat's special
Zillow last checked:
Listing updated:
Listed by:
Peter Piccione DRE #02085924 760.421.6144,
Coldwell Banker Realty
Bought with:
Jessica Aguilar, DRE #02160927
Keller Williams Realty
Mike Weller, DRE #01846714
Keller Williams Realty
Source: CRMLS,MLS#: ND25236447 Originating MLS: California Regional MLS
Originating MLS: California Regional MLSFacts & features
Interior
Bedrooms & bathrooms
- Bedrooms: 4
- Bathrooms: 4
- Full bathrooms: 3
- 1/2 bathrooms: 1
- Main level bathrooms: 2
- Main level bedrooms: 1
Rooms
- Room types: Bedroom, Family Room, Living Room, Primary Bedroom, Other, Dining Room
Primary bedroom
- Features: Primary Suite
Bedroom
- Features: Bedroom on Main Level
Bathroom
- Features: Bathtub, Dual Sinks, Full Bath on Main Level, Soaking Tub, Separate Shower, Tile Counters, Walk-In Shower
Family room
- Features: Separate Family Room
Kitchen
- Features: Granite Counters
Other
- Features: Walk-In Closet(s)
Heating
- Forced Air
Cooling
- Central Air
Appliances
- Included: Gas Cooktop
- Laundry: Laundry Room
Features
- Breakfast Bar, Balcony, Separate/Formal Dining Room, Bedroom on Main Level, Primary Suite, Walk-In Closet(s)
- Flooring: Vinyl, Wood
- Has fireplace: Yes
- Fireplace features: Living Room
- Common walls with other units/homes: No Common Walls
Interior area
- Total interior livable area: 3,080 sqft
Property
Parking
- Total spaces: 6
- Parking features: Driveway, Garage Faces Front, Garage
- Attached garage spaces: 3
- Uncovered spaces: 3
Features
- Levels: Two
- Stories: 2
- Entry location: ground
- Exterior features: Barbecue
- Pool features: Community, Association
- Fencing: Vinyl
- Has view: Yes
- View description: Hills, Panoramic
Lot
- Size: 5,380 Square Feet
- Features: 0-1 Unit/Acre
Details
- Additional structures: Gazebo
- Parcel number: 1225701800
- Special conditions: Standard
Construction
Type & style
- Home type: SingleFamily
- Property subtype: Single Family Residence
Materials
- Foundation: Slab
- Roof: Spanish Tile
Condition
- Turnkey
- New construction: No
- Year built: 2012
Utilities & green energy
- Electric: Photovoltaics Third-Party Owned
- Sewer: Public Sewer
- Water: Public
Community & HOA
Community
- Features: Curbs, Foothills, Golf, Hiking, Street Lights, Sidewalks, Pool
- Subdivision: Oceanside
HOA
- Has HOA: Yes
- Amenities included: Pool
- HOA fee: $139 monthly
- HOA name: Arrowood Master Homeowners association
- HOA phone: 760-607-2816
Location
- Region: Oceanside
Financial & listing details
- Price per square foot: $373/sqft
- Tax assessed value: $764,123
- Annual tax amount: $9,923
- Date on market: 10/10/2025
- Cumulative days on market: 53 days
- Listing terms: Cash,Conventional,1031 Exchange,VA Loan
Price history
| Date | Event | Price |
|---|---|---|
| 1/16/2026 | Sold | $1,149,000$373/sqft |
Source:  CRMLS #ND25236447 Report a problem CRMLS #ND25236447 Report a problem | ||
| 12/2/2025 | Pending sale | $1,149,000$373/sqft |
Source: CRMLS #ND25236447 Report a problem | ||
| 10/10/2025 | Listed for sale | $1,149,000-6.5%$373/sqft |
Source: CRMLS #ND25236447 Report a problem | ||
| 9/9/2025 | Listing removed | $1,229,000$399/sqft |
Source:  SDMLS #TR24187860 Report a problem SDMLS #TR24187860 Report a problem | ||
| 6/23/2025 | Listed for sale | $1,229,000+79.4%$399/sqft |
Source: SDMLS #TR24187860 Report a problem | ||
| 7/13/2018 | Sold | $685,000+14.2%$222/sqft |
Source: Public Record Report a problem | ||
| 5/30/2018 | Listed for sale | $600,000+29.4%$195/sqft |
Source: Harcourts Sand and Sea Prop. #180028786 Report a problem | ||
| 1/14/2013 | Sold | $463,500$150/sqft |
Source: Public Record Report a problem | ||
Public tax history
| Year | Property taxes | Tax assessment |
|---|---|---|
| 2025 | $9,923 -1.8% | $764,123 +2% |
| 2024 | $10,102 +2.2% | $749,141 +2% |
| 2023 | $9,884 +1.4% | $734,453 +2% |
| 2022 | $9,749 +1.4% | $720,053 +2% |
| 2021 | $9,612 -0.1% | $705,936 +1% |
| 2020 | $9,626 +33.8% | $698,699 +2% |
| 2019 | $7,193 -6.4% | $685,000 +36.6% |
| 2018 | $7,688 -1.7% | $501,418 +2% |
| 2017 | $7,823 +1% | $491,587 +2% |
| 2016 | $7,747 +0.8% | $481,949 +1.5% |
| 2015 | $7,682 +0.1% | $474,710 +2% |
| 2014 | $7,673 | $465,412 +18.4% |
| 2013 | -- | $393,200 +257.5% |
| 2012 | -- | $110,000 |
| 2011 | -- | $110,000 |
| 2010 | -- | $110,000 |
| 2009 | -- | $110,000 -61.2% |
| 2008 | -- | $283,306 |
Find assessor info on the county website
Neighborhood: North Valley
Nearby homes
- $1,187,6004 bd3 ba3k sqft1101 Breakaway Dr, Oceanside, CA 92057Off Market
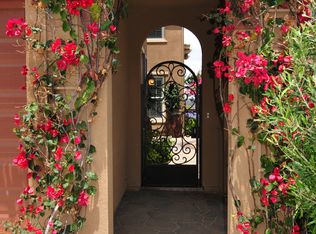
- $1,001,9004 bd3 ba2.4k sqft1109 Breakaway Dr, Oceanside, CA 92057Off Market
- $1,097,5004 bd4 ba3k sqft1097 Breakaway Dr, Oceanside, CA 92057Sold
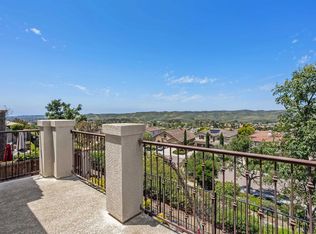
- $1,062,8005 bd4 ba3k sqft1113 Breakaway Dr, Oceanside, CA 92057Off Market
- $1,110,0004 bd4 ba2.4k sqft1093 Breakaway Dr, Oceanside, CA 92057Pending
- $1,143,3004 bd4 ba2.9k sqft1088 Breakaway Dr, Oceanside, CA 92057Off Market
- $1,071,0004 bd4 ba2.9k sqft1117 Breakaway Dr, Oceanside, CA 92057Off Market
- $927,2004 bd3 ba2.4k sqft1084 Breakaway Dr, Oceanside, CA 92057Off Market
Nearby schools
GreatSchools rating
- 8/10Bonsall West Elementary SchoolGrades: K-6Distance: 0.6 mi
- 6/10Norman L. Sullivan Middle SchoolGrades: 6-8Distance: 7 mi
- 5/10Bonsall HighGrades: 9-12Distance: 7 mi
Get a cash offer in 3 minutes
Find out how much your home could sell for in as little as 3 minutes with a no-obligation cash offer.
Estimated market value
$1,158,600
Get a cash offer in 3 minutes
Find out how much your home could sell for in as little as 3 minutes with a no-obligation cash offer.
Estimated market value
$1,158,600
- California
- San Diego County
- Oceanside
- 92057
- North Valley
- 1105 Breakaway Dr
Nearby cities
Nearby neighborhoods
Nearby zip codes
Other Oceanside Topics
