Skip main navigation
Closed
  • $1,950,000

    1105 Bream Dr, Milton, GA 30004

    7beds
    7,000sqft
    Single Family Residence, Residential
    Built in 2023
    3.65 Acres Lot
    $1,939,600 Zestimate®
    $279/sqft
    $7,941 Estimated rent

    Home value

    $1,939,600

    $1.77M - $2.13M

    $7,941/mo

    Zestimate® history
    Loading
    Loading...

    Owner options

    List your home for rent

    $7,941/mo

    Rent Zestimate®

    Find your next renter with Zillow Rental Manager. Plus, with online applications, you can quickly screen prospective tenants – for free.

    Learn more

    $7,941/mo

    Rent Zestimate®

    Refinance and save

    $9,641/mo

    Est. payment

    Refinancing to a lower rate could help reduce your monthly payments and save thousands over the life of the loan.

    See today's rates

    $9,641/mo

    Est. payment

    Explore your selling options

    Work with a Zillow partner agent

    Leverage their expertise and Zillow's premium Showcase listings to get your home seen by more buyers.

    Get started

    List with your own agent

    Get your home in front of millions of buyers by listing it on Zillow.

    Learn how to do it

    Sell it yourself

    Take full control of how buyers see your home on Zillow by listing For Sale by Owner (FSBO).

    List your home

    What's special

    Full basementFour car garagePrivate backyardCustom window treatmentsFlex spaceSeparate officeCustom finishes
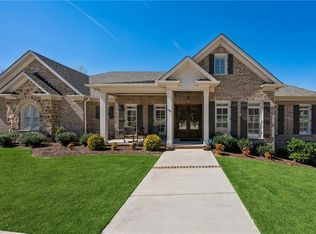
    Discover unparalleled craftsmanship in this exceptional home built by Fuqua and Associates, nestled on 3.65 acres within the prestigious Milton High School district. This location blends serene living with easy access to shopping, dining, and entertainment. This nearly new home offers a wealth of luxurious upgrades and features designed for modern living. Every inch of this home has been thoughtfully designed and no detail has been overlooked. Here you will find room for everyone: this four sided brick home boasts 7 bedrooms and 6 bathrooms. Upon arriving you will be welcomed home. Invite your friends. With ample parking, a four car garage with its porte cochere design, and oversized driveway you will have space for everyone and every toy. Bring your cars, bring your four wheeler, bring it all. Then step inside the double doors and be wowed by custom finishes and exquisite design. The main floor features a large kitchen with state of the art Subzero Wolf and Cove appliances, oversized prep space, quartz countertops, and walk in pantry that will be the envy of any chef, overlooking both the fireside family room and cozy keeping room, each with a view to your private backyard. You will also find a separate dining room perfect for entertaining, a separate office with built ins, as well as a bedroom with its own bathroom for guests or family members. Upstairs features the primary bedroom with a sitting area and spa like ensuite, three additional bedrooms with their own full bathroom. Need more space? The full basement has been finished with two more bedrooms and a full bathroom, flex space with built ins, and a potential game room and custom media room with acoustically transparent screen and pre-wiring for speakers and projector. This home is an organizer's dream with plenty of storage throughout the home. The largest lot in the neighborhood has been mostly cleared while leaving privacy and is pool ready and recently landscaped. Other features to note include white oak hardwood flooring, spray foam insulation, upgraded HVAC systems, Broan ERV Fresh Air, custom window treatments, and built ins throughout. Stop dreaming of your next home and make this one yours.

    Zillow last checked:

    Listing updated:

    Listing Provided by:

    Nicole Patterson,

    Patterson Realty, LLC 678-634-1233,

    Jacob Patterson,

    Patterson Realty, LLC

    Bought with:

    NON-MLS NMLS

    Non FMLS Member

    Source: FMLS GA,MLS#: 7462321MLS Logo

    Facts & features

    Interior

    Bedrooms & bathrooms
    • Bedrooms: 7
    • Bathrooms: 7
    • Full bathrooms: 6
    • 1/2 bathrooms: 1
    • Main level bathrooms: 1
    • Main level bedrooms: 1
    Primary bedroom
    • Features: In-Law Floorplan, Oversized Master, Sitting Room
    • Level: In-Law Floorplan, Oversized Master, Sitting Room
    Bedroom
    • Features: In-Law Floorplan, Oversized Master, Sitting Room
    Primary bathroom
    • Features: Separate His/Hers, Separate Tub/Shower, Soaking Tub
    Dining room
    • Features: Seats 12+, Separate Dining Room
    Kitchen
    • Features: Breakfast Bar, Breakfast Room, Cabinets White, Eat-in Kitchen, Keeping Room, Pantry Walk-In, Solid Surface Counters, View to Family Room
    Heating
    • Central
    Cooling
    • Ceiling Fan(s), Central Air
    Appliances
    • Included: Dishwasher, Double Oven, Gas Range, Microwave, Range Hood, Refrigerator
    • Laundry: In Hall, Sink, Upper Level
    Features
    • Beamed Ceilings, Bookcases, Cathedral Ceiling(s), Coffered Ceiling(s), Crown Molding, Entrance Foyer, High Ceilings 10 ft Main, Vaulted Ceiling(s), Walk-In Closet(s)
    • Flooring: Carpet, Hardwood, Luxury Vinyl, Tile
    • Windows: Double Pane Windows
    • Basement: Daylight,Finished,Finished Bath,Full,Interior Entry,Walk-Out Access
    • Number of fireplaces: 2
    • Fireplace features: Factory Built, Family Room, Great Room
    • Common walls with other units/homes: No Common Walls
    Interior area
    • Total structure area: 7,000
    • Total interior livable area: 7,000 sqft

    Property

    Parking
    • Total spaces: 4
    • Parking features: Assigned, Attached, Detached, Garage, Level Driveway
    • Attached garage spaces: 4
    • Has uncovered spaces: Yes
    Accessibility
    • Accessibility features: None
    Features
    • Levels: Three Or More
    • Patio & porch: Covered, Patio
    • Exterior features: Other
    • Pool features: None
    • Spa features: None
    • Fencing: None
    • Has view: Yes
    • View description: Trees/Woods, Other
    • Waterfront features: None
    • Body of water: None
    Lot
    • Size: 3.65 Acres
    • Features: Back Yard, Cleared, Landscaped, Level, Private, Wooded
    Details
    • Additional structures: None
    • Parcel number: 22 421003400357
    • Other equipment: Irrigation Equipment
    • Horse amenities: None

    Construction

    Type & style
    • Home type: SingleFamily
    • Architectural style: Traditional
    • Property subtype: Single Family Residence, Residential
    Materials
    • Brick 4 Sides, Spray Foam Insulation
    • Foundation: Concrete Perimeter
    • Roof: Shingle
    Condition
    • Resale
    • New construction: No
    • Year built: 2023

    Utilities & green energy

    • Electric: 110 Volts
    • Sewer: Septic Tank
    • Water: Public
    • Utilities for property: Cable Available, Electricity Available, Underground Utilities, Water Available
    Green energy
    • Energy efficient items: Appliances, HVAC, Insulation
    • Energy generation: None

    Community & neighborhood

    Security
    • Security features: Security Service, Smoke Detector(s)
    Community
    • Community features: None
    Location
    • Region: Milton
    • Subdivision: Breamridge

    Other

    Other facts
    • Road surface type: Asphalt

    Price history

    DateEventPrice
    3/6/2025Sold$1,950,000-2%$279/sqft
    Source: FMLS GA #7462321 Report a problem
    2/14/2025Pending sale$1,990,000$284/sqft
    Source: FMLS GA #7462321 Report a problem
    1/20/2025Price change$1,990,000-5.2%$284/sqft
    Source: FMLS GA #7462321 Report a problem
    11/14/2024Listed for sale$2,100,000+35.9%$300/sqft
    Source: FMLS GA #7462321 Report a problem
    5/25/2023Sold$1,545,000-1.3%$221/sqft
    Source: FMLS GA #7191630 Report a problem
    4/5/2023Pending sale$1,565,000$224/sqft
    Source: FMLS GA #7191630 Report a problem
    3/22/2023Listed for sale$1,565,000$224/sqft
    Source: FMLS GA #7191630 Report a problem

    Public tax history

    YearProperty taxesTax assessment
    2024$13,083 -18.4%$602,800 -1.6%
    2023$16,038 +273.3%$612,360 +275%
    2022$4,296 +38.7%$163,280 +43%
    2021$3,098 +89.3%$114,200 +96.9%
    2020$1,637 -44.9%$58,000 -47.7%
    2019$2,973 $110,840 +2.4%
    2018$2,973 $108,240 +21.2%
    2017$2,973 -2.7%$89,320
    2016$3,057 +0.6%$89,320
    2015$3,040 +175.5%$89,320
    2014$1,104 +5.2%$89,320 +148.1%
    2013$1,049 -0.4%$36,000
    2012$1,053 $36,000
    2011-- $36,000 -59.7%
    2010$2,204 -12.6%$89,320 -0.8%
    2009$2,523 +9899.9%$90,000
    2008$25 -99.5%$90,000 -53.7%
    2007$4,730 $194,440

    Find assessor info on the county website

    Neighborhood: 30004

    Nearby schools

    GreatSchools rating
    Schools provided by the listing agent
    • Elementary: Birmingham Falls
    • Middle: Northwestern
    • High: Milton - Fulton

    Source: FMLS GA. This data may not be complete. We recommend contacting the local school district to confirm school assignments for this home.

    Get a cash offer in 3 minutes
    Find out how much your home could sell for in as little as 3 minutes with a no-obligation cash offer.
    Estimated market value
    $1,939,600
    Get a cash offer in 3 minutes
    Find out how much your home could sell for in as little as 3 minutes with a no-obligation cash offer.
    Estimated market value
    $1,939,600