Spacious, updated, and move-in ready! This impressive 5-bedroom, 2.5-bath home offers over 3,100 square feet of beautifully maintained living space designed for comfort, convenience, and entertaining.
The welcoming main level features a bright, open floor plan with generous living areas and a well-appointed kitchen offering abundant cabinetry and workspace. The spacious primary bedroom provides a relaxing retreat, while four additional bedrooms offer flexibility for family, guests, a home office, or hobbies.
Thoughtful features throughout the home set it apart, including lighted bedroom closets, utility sinks on both the main level and lower level, and an extra-large washer and dryer to make laundry day easier. The finished lower level provides additional living space with a large family room, two additional bedrooms, a half bath, and plenty of storage.
Step outside to enjoy the backyard from the deck—perfect for morning coffee, summer grilling, or evening gatherings. The attached garage adds everyday convenience, and the spacious yard offers room to relax and play. Playset is included!
For added peace of mind, the sellers are including a one-year Select Home Warranty with an acceptable offer, making this exceptional home an even better value. Radon kit is included!
With five bedrooms, numerous thoughtful upgrades, abundant storage, and quality features throughout, this home is ready for its next owners. Schedule your private showing today and discover everything 1105 Broadway Street has to offer!
Active
Price cut: $10K (8/18)
$349,000
1105 Broadway St, Lisbon, ND 58054
5beds
3,180sqft
Single Family
Built in 2000
7,800 Square Feet Lot
$342,100 Zestimate®
$110/sqft
$-- HOA
What's special
Plenty of storageAbundant cabinetry and workspaceWell-appointed kitchenPlayset is includedBright open floor planExtra-large washer and dryerLighted bedroom closets
- 55 days
- 380
- 7
Zillow last checked:
Listing updated:
Listed by:
Wes Well 701-680-1115,
RE/MAX Advantage 701-680-1115
Source: NorthstarMLS as distributed by MLS GRID,MLS#: 7107219
Facts & features
Interior
Bedrooms & bathrooms
- Bedrooms: 5
- Bathrooms: 3
- Full bathrooms: 2
- 1/2 bathrooms: 1
Bedroom
- Level: Main
- Area: 236 Square Feet
- Dimensions: 14.75x16
Bedroom 2
- Level: Main
- Area: 132.25 Square Feet
- Dimensions: 11.5x11.5
Bedroom 3
- Level: Main
- Area: 129.38 Square Feet
- Dimensions: 11.5x11.25
Bedroom 4
- Level: Basement
- Area: 228 Square Feet
- Dimensions: 12x19
Bedroom 5
- Level: Basement
- Area: 277.5 Square Feet
- Dimensions: 15x18.5
Bathroom
- Level: Main
- Area: 94.5 Square Feet
- Dimensions: 9x10.5
Bathroom
- Level: Basement
- Area: 112 Square Feet
- Dimensions: 7x16
Deck
- Level: Main
- Area: 256 Square Feet
- Dimensions: 16x16
Family room
- Level: Basement
- Area: 356.25 Square Feet
- Dimensions: 15x23.75
Laundry
- Level: Main
- Area: 60 Square Feet
- Dimensions: 7.5x8
Living room
- Level: Main
- Area: 256 Square Feet
- Dimensions: 16x16
Storage
- Level: Basement
- Area: 110 Square Feet
- Dimensions: 10x11
Utility room
- Level: Basement
- Area: 96 Square Feet
- Dimensions: 6x16
Utility room
- Level: Basement
- Area: 60.5 Square Feet
- Dimensions: 5.5x11
Heating
- Dual Fuel/Off Peak, Forced Air
Cooling
- Central Air, Dual
Appliances
- Included: Dishwasher, Dryer, Electric Water Heater, Microwave, Range, Refrigerator, Washer
- Laundry: Electric Dryer Hookup, Laundry Room, Main Level, Sink
Features
- Basement: Egress Window(s),Finished,Full,Storage Space,Sump Pump
- Has fireplace: No
Interior area
- Total structure area: 3,180
- Total interior livable area: 3,180 sqft
- Finished area above ground: 1,590
- Finished area below ground: 1,590
Property
Parking
- Total spaces: 2
- Parking features: Attached, Concrete, Insulated Garage, Storage
- Attached garage spaces: 2
- Details: Garage Dimensions (24x24)
Accessibility
- Accessibility features: None
Features
- Levels: One
- Stories: 1
- Patio & porch: Composite Decking, Deck
- Fencing: Vinyl
Lot
- Size: 7,800 Square Feet
- Dimensions: 80 x 150
Details
- Additional structures: Storage Shed
- Foundation area: 1590
- Parcel number: 280161000
- Zoning description: Residential-Single Family
- Other equipment: Fuel Tank - Owned
Construction
Type & style
- Home type: SingleFamily
- Property subtype: Single Family
Materials
- Frame
- Roof: Asphalt
Condition
- New construction: No
- Year built: 2000
Utilities & green energy
- Electric: 200+ Amp Service
- Gas: Electric, Propane
- Sewer: City Sewer - In Street
- Water: City Water - In Street, Well
Community & HOA
Community
- Subdivision: LBJ 1st Addition to the City of Lisbon
HOA
- Has HOA: No
Location
- Region: Lisbon
Financial & listing details
- Price per square foot: $110/sqft
- Tax assessed value: $303,200
- Annual tax amount: $3,530
- Date on market: 7/10/2026
- Road surface type: Paved
Estimated market value
$342,100
$325,000 - $359,000
$2,587/mo
Price history
| Date | Event | Price |
|---|---|---|
| 8/18/2026 | Price change | $349,000-2.8%$110/sqft |
Source:  NorthstarMLS as distributed by MLS GRID #7107219 Report a problem NorthstarMLS as distributed by MLS GRID #7107219 Report a problem | ||
| 7/28/2026 | Price change | $359,000-2.7%$113/sqft |
Source: NorthstarMLS as distributed by MLS GRID #7107219 Report a problem | ||
| 7/10/2026 | Listed for sale | $369,000+29.5%$116/sqft |
Source: NorthstarMLS as distributed by MLS GRID #7107219 Report a problem | ||
| 6/1/2021 | Sold | -- |
Source: NorthstarMLS as distributed by MLS GRID #7417495 Report a problem | ||
| 2/26/2021 | Listed for sale | $284,900$90/sqft |
Source: RE/MAX Advantage #21-817 Report a problem | ||
| 11/29/2018 | Sold | -- |
Source: NorthstarMLS as distributed by MLS GRID #7399306 Report a problem | ||
| 5/8/2013 | Sold | -- |
Source: Agent Provided Report a problem | ||
Public tax history
| Year | Property taxes | Tax assessment |
|---|---|---|
| 2025 | $3,864 -21.6% | $151,600 +2.3% |
| 2024 | $4,930 +3.3% | $148,150 +2.1% |
| 2023 | $4,771 +5.3% | $145,050 +3.4% |
| 2022 | $4,530 +26.7% | $140,300 +33.7% |
| 2021 | $3,577 +5.8% | $104,900 +3% |
| 2020 | $3,382 +4.6% | $101,850 +2.7% |
| 2019 | $3,235 +12.7% | $99,200 +13.7% |
| 2018 | $2,871 -3.2% | $87,250 |
| 2017 | $2,967 +22.4% | $87,250 +4.3% |
| 2016 | $2,425 +4.2% | $83,650 |
| 2015 | $2,328 +0.1% | -- |
| 2014 | $2,325 | -- |
Find assessor info on the county website
Monthly payment
Est. payment
Payment breakdown
Explore the cost of this home by adjusting the details. Changes won't be saved.Climate risks
Neighborhood: 58054
Nearby schools
Schools provided by the listing agent
- High: Lisbon
Source: NorthstarMLS as distributed by MLS GRID. This data may not be complete. We recommend contacting the local school district to confirm school assignments for this home.
Similar homes
- $225,0003 bd2 ba1.8k sqft1301 Rose St, Lisbon, ND 58054For Sale

 MLS ID #7133502, Kassie Lacina, Results Realty, Inc. NorthstarMLS as distributed by MLS GRID
 - $229,0002 bd1 ba1.6k sqft107 7th Ave W, Lisbon, ND 58054For Sale
 MLS ID #7108537, Brenda Smith, Results Realty, Inc. NorthstarMLS as distributed by MLS GRID
 - $215,0004 bd2 ba3.2k sqft407 7th Ave W, Lisbon, ND 58054For Sale
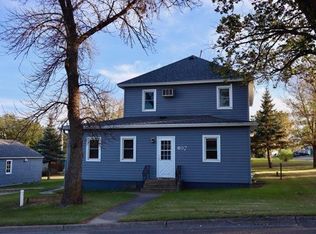 MLS ID #6807820, Dylan Urbach, Herd Realty LLP. NorthstarMLS as distributed by MLS GRID
 - $444,0003 bd2 ba2k sqft6732 130th Ave SE, Lisbon, ND 58054New Construction
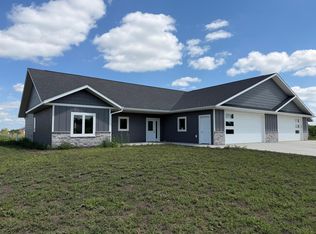 MLS ID #7123293, Jani Fluto, Results Realty, Inc. NorthstarMLS as distributed by MLS GRID
 - $325,0003 bd3 ba2.5k sqft213 5th St NW, Gwinner, ND 58040For SaleMLS ID #7009011, Kelly Mullaney, Park Co., REALTORS®. NorthstarMLS as distributed by MLS GRID
- $359,9003 bd3 ba1.6k sqft208 4th St NW, Gwinner, ND 58040New ConstructionMLS ID #7125650, Ben Waswick, Raboin Realty. NorthstarMLS as distributed by MLS GRID
- $315,0004 bd2 ba2k sqft119 & 121 N 14th St, Oakes, ND 58474For SaleMLS ID #7096715, Lacey J Ferderer, Premium Home Realty Co.. NorthstarMLS as distributed by MLS GRID
- $199,0003 bd1 ba2.3k sqft201 N 1st St, Fort Ransom, ND 58033For SaleMLS ID #7110193, Jani Fluto, Results Realty, Inc. NorthstarMLS as distributed by MLS GRID
