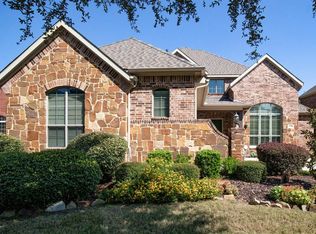
Welcome to your dream home in the picturesque Lantana community! This charming
one-story abode, built by Highland Homes, offers the epitome of comfort and
convenience with its 4 bedrooms, 2.5 baths, and spacious 3-car garage. Nestled against
a serene greenbelt, this residence provides a tranquil retreat while being just a stone's
throw away from the vibrant heart of the neighborhood.
As you step inside, you'll be greeted by the timeless elegance of hardwood floors
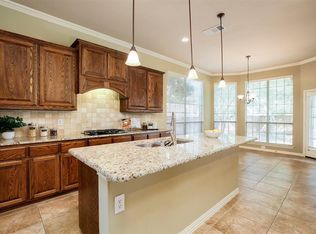
adorning the main living areas. The expansive island kitchen, complete with granite
countertops and solid oak cabinets, beckons to both aspiring chefs and casual
entertainers alike. The adjacent family room is the perfect gathering spot, boasting built
in accents and a cozy gas log fireplace, ideal for chilly evenings or intimate gatherings
with loved ones.
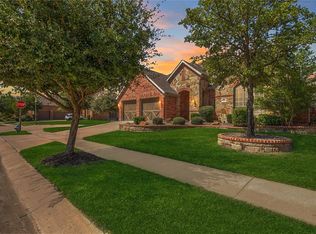
Embrace the outdoors and soak in the natural beauty as this home overlooks the lush
greenery of the community's manicured greenbelt.
Sold
Price Unknown
1105 Burnett Dr, Argyle, TX 76226
4beds
2,366sqft
Single Family Residence
Built in 2007
6,490 Square Feet Lot
$507,600 Zestimate®
$--/sqft
$2,980 Estimated rent
Home value
$507,600
$482,000 - $533,000
$2,980/mo
Zestimate® history
Owner options
List your home for rent
$2,980/mo
Rent Zestimate®
Find your next renter with Zillow Rental Manager. Plus, with online applications, you can quickly screen prospective tenants – for free.
$2,980/mo
Rent Zestimate®
Refinance and save
$134/mo
Est. payment
Refinancing to a lower rate could help reduce your monthly payments and save thousands over the life of the loan.
$134/mo
Est. payment
Explore your selling options
Work with a Zillow partner agent
Leverage their expertise and Zillow's premium Showcase listings to get your home seen by more buyers.
Get startedList with your own agent
Get your home in front of millions of buyers by listing it on Zillow.
Learn how to do itSell it yourself
Take full control of how buyers see your home on Zillow by listing For Sale by Owner (FSBO).
List your homeWhat's special
Zillow last checked:
Listing updated:
Listed by:
David Ryer 0442784 (866)277-6005,
All City Real Estate Ltd. Co 866-277-6005
Bought with:
Katie Saldivar
Keller Williams Realty-FM
Source: NTREIS,MLS#: 20627555
Facts & features
Interior
Bedrooms & bathrooms
- Bedrooms: 4
- Bathrooms: 3
- Full bathrooms: 2
- 1/2 bathrooms: 1
Primary bedroom
- Features: Dual Sinks, En Suite Bathroom, Garden Tub/Roman Tub, Jetted Tub, Sitting Area in Primary, Separate Shower, Walk-In Closet(s)
- Level: First
- Dimensions: 17 x 14
Bedroom
- Features: Ceiling Fan(s), Walk-In Closet(s)
- Level: First
- Dimensions: 11 x 12
Bedroom
- Features: Ceiling Fan(s), Walk-In Closet(s)
- Level: First
- Dimensions: 11 x 10
Bedroom
- Features: Ceiling Fan(s), Walk-In Closet(s)
- Level: First
- Dimensions: 12 x 11
Breakfast room nook
- Level: First
- Dimensions: 10 x 10
Dining room
- Level: First
- Dimensions: 13 x 11
Kitchen
- Features: Breakfast Bar, Built-in Features, Granite Counters, Kitchen Island, Walk-In Pantry
- Level: First
- Dimensions: 21 x 11
Living room
- Features: Built-in Features, Fireplace
- Level: First
- Dimensions: 19 x 16
Utility room
- Features: Built-in Features, Utility Room
- Level: First
- Dimensions: 7 x 5
Heating
- Central
Cooling
- Central Air, Ceiling Fan(s)
Appliances
- Included: Dishwasher, Electric Cooktop, Electric Oven, Disposal, Gas Water Heater, Microwave, Vented Exhaust Fan
- Laundry: Laundry in Utility Room
Features
- Granite Counters, High Speed Internet, Kitchen Island, Open Floorplan, Pantry, Cable TV, Natural Woodwork, Walk-In Closet(s)
- Flooring: Carpet, Ceramic Tile, Wood
- Windows: Window Coverings
- Has basement: No
- Number of fireplaces: 1
- Fireplace features: Gas, Gas Log, Gas Starter, Living Room
Interior area
- Total interior livable area: 2,366 sqft
Property
Parking
- Total spaces: 3
- Parking features: Door-Multi, Garage, Garage Door Opener, Kitchen Level, Oversized, Garage Faces Side
- Attached garage spaces: 3
Features
- Levels: One
- Stories: 1
- Patio & porch: Patio, Covered
- Exterior features: Private Yard, Rain Gutters
- Pool features: None, Community
- Fencing: Back Yard,Wood
Lot
- Size: 6,490 Square Feet
- Dimensions: 60 x 115 x 60 x 115
- Features: Backs to Greenbelt/Park, Irregular Lot, Subdivision, Sprinkler System
Details
- Parcel number: R263580
Construction
Type & style
- Home type: SingleFamily
- Architectural style: Traditional,Detached
- Property subtype: Single Family Residence
Materials
- Brick
- Foundation: Slab
- Roof: Composition
Condition
- Year built: 2007
Utilities & green energy
- Utilities for property: Electricity Connected, Natural Gas Available, Separate Meters, Water Available, Cable Available
Community & HOA
Community
- Features: Fitness Center, Fenced Yard, Lake, Other, Playground, Park, Pool, Tennis Court(s), Trails/Paths, Curbs, Sidewalks
- Security: Security System Owned, Smoke Detector(s)
- Subdivision: Heritage Lantana Ph 2
HOA
- Has HOA: Yes
- Amenities included: Maintenance Front Yard
- Services included: All Facilities, Maintenance Grounds
- HOA fee: $134 monthly
- HOA name: Lantana Hoa
- HOA phone: 214-494-6002
Location
- Region: Argyle
Financial & listing details
- Tax assessed value: $523,738
- Annual tax amount: $7,416
- Date on market: 5/25/2024
- Cumulative days on market: 51 days
- Listing terms: Cash,Conventional
- Exclusions: For those seeking recreation, a mere 30-second stroll leads to the community pool and playground, promising endless hours of fun for all ages.
- Electric utility on property: Yes
Price history
| Date | Event | Price |
|---|---|---|
| 7/30/2024 | Sold | -- |
Source: NTREIS #20627555 Report a problem | ||
| 7/23/2024 | Pending sale | $519,900$220/sqft |
Source: NTREIS #20627555 Report a problem | ||
| 7/16/2024 | Contingent | $519,900$220/sqft |
Source: NTREIS #20627555 Report a problem | ||
| 5/25/2024 | Listed for sale | $519,900+46.5%$220/sqft |
Source: NTREIS #20627555 Report a problem | ||
| 12/11/2020 | Sold | -- |
Source: Ebby Halliday solds #14463961_76226 Report a problem | ||
| 11/16/2020 | Pending sale | $355,000$150/sqft |
Source: Southlake Office #14463961 Report a problem | ||
| 11/4/2020 | Listed for sale | $355,000+4.7%$150/sqft |
Source: Ebby Halliday, REALTORS #14463961 Report a problem | ||
| 10/27/2018 | Listing removed | $339,000$143/sqft |
Source: Better Homes & Gardens, Winans #13912035 Report a problem | ||
| 10/27/2018 | Listed for sale | $339,000$143/sqft |
Source: Better Homes & Gardens, Winans #13912035 Report a problem | ||
| 10/23/2018 | Sold | -- |
Source: Agent Provided Report a problem | ||
| 10/6/2018 | Pending sale | $339,000$143/sqft |
Source: Better Homes and Gardens Real Estate Winans #13912035 Report a problem | ||
| 9/29/2018 | Price change | $339,000-3.1%$143/sqft |
Source: Better Homes and Gardens Real Estate Winans #13912035 Report a problem | ||
| 9/5/2018 | Price change | $349,900-2.8%$148/sqft |
Source: Better Homes and Gardens Real Estate Winans #13912035 Report a problem | ||
| 8/14/2018 | Listed for sale | $359,900$152/sqft |
Source: Better Homes & Gardens, Winans #13912035 Report a problem | ||
Public tax history
| Year | Property taxes | Tax assessment |
|---|---|---|
| 2025 | $7,416 -13.4% | $523,738 +16.4% |
| 2024 | $8,563 +19.3% | $449,797 +10% |
| 2023 | $7,176 -10.3% | $408,906 +10% |
| 2022 | $8,004 +3.9% | $371,733 +10% |
| 2021 | $7,706 +1.9% | $337,939 +4.7% |
| 2020 | $7,559 -4.1% | $322,628 -0.4% |
| 2019 | $7,881 +24.8% | $324,076 +1.1% |
| 2018 | $6,315 +2.1% | $320,564 +5.2% |
| 2017 | $6,182 | $304,594 +4.2% |
| 2016 | $6,182 +3.8% | $292,356 +5.7% |
| 2015 | $5,953 | $276,670 +7.3% |
| 2014 | $5,953 | $257,822 +10% |
| 2013 | $5,953 | $234,384 -0.8% |
| 2012 | -- | $236,186 +2.3% |
| 2011 | -- | $230,956 -8% |
| 2010 | -- | $251,063 -3.7% |
| 2009 | -- | $260,834 +525.7% |
| 2007 | $1,249 +4.3% | $41,685 +8.3% |
| 2006 | $1,198 | $38,500 -44.6% |
| 2004 | -- | $69,465 |
Find assessor info on the county website
Neighborhood: Lantana
Nearby homes
- $617,5004 bd4 ba3.5k sqft1109 Burnett Dr, Argyle, TX 76226Off Market
- $507,4004 bd2 ba2.6k sqft1101 Burnett Dr, Argyle, TX 76226Off Market
- $604,1004 bd4 ba3.6k sqft1108 Wilson Dr, Argyle, TX 76226Off Market

- $604,2004 bd4 ba3.4k sqft1113 Burnett Dr, Argyle, TX 76226Off Market
- $662,4005 bd4 ba3.7k sqft1104 Wilson Dr, Argyle, TX 76226Off Market
- $576,4004 bd3 ba3.1k sqft1112 Wilson Dr, Argyle, TX 76226Off Market
- $580,1004 bd3 ba2.9k sqft1116 Wilson Dr, Argyle, TX 76226Off Market
- $599,4003 bd2 ba3.4k sqft1117 Burnett Dr, Argyle, TX 76226Off Market
Nearby schools
GreatSchools rating
- 9/10Blanton Elementary SchoolGrades: PK-5Distance: 0.7 mi
- 9/10Harpool Middle SchoolGrades: 6-8Distance: 0.8 mi
- 7/10Guyer High SchoolGrades: 9-12Distance: 2.3 mi
Schools provided by the listing agent
- Elementary: Annie Webb Blanton
- Middle: Tom Harpool
- High: Guyer
- District: Denton ISD
Source: NTREIS. This data may not be complete. We recommend contacting the local school district to confirm school assignments for this home.
Get a cash offer in 3 minutes
Find out how much your home could sell for in as little as 3 minutes with a no-obligation cash offer.
Estimated market value
$507,600
Get a cash offer in 3 minutes
Find out how much your home could sell for in as little as 3 minutes with a no-obligation cash offer.
Estimated market value
$507,600
- Texas
- Denton County
- Argyle
- 76226
- Lantana
- 1105 Burnett Dr
Nearby cities
Nearby neighborhoods
Nearby zip codes
Other Argyle Topics
