Step right into this beautifully maintained 3-bedroom, 2.5-bath end-unit townhome in the desirable Kimberton Knoll Community of East Pikeland Township. Nestled on a quiet street and surrounded by open space, this home offers a peaceful and private setting. Inside, you’ll find a welcoming foyer with a convenient powder room and coat closet. The bright, eat-in kitchen sits to the right and features abundant natural light, stainless steel refrigerator (2023) and microwave, dishwasher, and an electric range. The spacious living room is perfect for entertaining, complete with a cozy gas fireplace and multiple French doors leading to the rear deck. Upstairs, the primary bedroom includes two closets, a ceiling fan, and a private en suite bath with a double-bowl vanity and shower stall. Two additional bedrooms, a full hall bath with a shower/tub combination, and a laundry closet complete the second floor. The third-floor loft provides flexible space—ideal for a home office, playroom, or guest retreat. The full basement offers plenty of storage, and outside you’ll enjoy two assigned parking spaces right in front of the home plus ample guest parking. A nearby walking path leads to Pikeland Village Square, where you’ll find restaurants, salons, and more. The Roof and Skylight were replaced in 2020 and new blinds were installed on the second and third floor. To top it off, this home includes a One-Year Home Warranty for peace of mind.
Sold for $415,000
$415,000
1105 Cambria Ct #38, Phoenixville, PA 19460
3beds
1,758sqft
Townhouse
Built in 1994
1,758 Square Feet Lot
$430,100 Zestimate®
$236/sqft
$2,922 Estimated rent
Home value
$430,100
$404,000 - $456,000
$2,922/mo
Zestimate® history
Owner options
List your home for rent
$2,922/mo
Rent Zestimate®
Find your next renter with Zillow Rental Manager. Plus, with online applications, you can quickly screen prospective tenants – for free.
$2,922/mo
Rent Zestimate®
Refinance and save
$2,926/mo
Est. payment
Refinancing to a lower rate could help reduce your monthly payments and save thousands over the life of the loan.
$2,926/mo
Est. payment
Explore your selling options
Work with a Zillow partner agent
Leverage their expertise and Zillow's premium Showcase listings to get your home seen by more buyers.
Get startedList with your own agent
Get your home in front of millions of buyers by listing it on Zillow.
Learn how to do itSell it yourself
Take full control of how buyers see your home on Zillow by listing For Sale by Owner (FSBO).
List your homeWhat's special
Zillow last checked:
Listing updated:
Listed by:
Kathleen Wolfgang 610-283-9428,
Keller Williams Real Estate -Exton,
Co-Listing Agent: Lauren A Wolfgang Bauer 610-223-0796,
Keller Williams Real Estate -Exton
Bought with:
Jonathan Edwards, 2333324
Keller Williams Elite
Source: Bright MLS,MLS#: PACT2106570
Facts & features
Interior
Bedrooms & bathrooms
- Bedrooms: 3
- Bathrooms: 3
- Full bathrooms: 2
- 1/2 bathrooms: 1
- Main level bathrooms: 1
Rooms
- Room types: Living Room, Dining Room, Primary Bedroom, Bedroom 2, Bedroom 3, Kitchen, Loft
Primary bedroom
- Features: Ceiling Fan(s), Attached Bathroom
- Level: Upper
- Area: 266 Square Feet
- Dimensions: 19 x 14
Bedroom 2
- Features: Flooring - Carpet
- Level: Upper
- Area: 96 Square Feet
- Dimensions: 12 x 8
Bedroom 3
- Features: Flooring - Carpet
- Level: Upper
- Area: 100 Square Feet
- Dimensions: 10 x 10
Dining room
- Level: Main
- Area: 130 Square Feet
- Dimensions: 13 x 10
Kitchen
- Features: Dining Area, Flooring - Laminated, Eat-in Kitchen, Kitchen - Electric Cooking
- Level: Main
- Area: 99 Square Feet
- Dimensions: 11 x 9
Living room
- Features: Fireplace - Gas, Flooring - Carpet
- Level: Main
- Area: 399 Square Feet
- Dimensions: 21 x 19
Loft
- Features: Skylight(s), Flooring - Carpet
- Level: Upper
- Area: 216 Square Feet
- Dimensions: 18 x 12
Heating
- Forced Air, Natural Gas
Cooling
- Central Air, Electric
Appliances
- Included: Gas Water Heater
Features
- Bathroom - Stall Shower, Bathroom - Tub Shower, Breakfast Area, Ceiling Fan(s), Combination Dining/Living, Dining Area, Family Room Off Kitchen, Eat-in Kitchen, Primary Bath(s)
- Flooring: Carpet
- Windows: Skylight(s), Window Treatments
- Basement: Full
- Number of fireplaces: 1
- Fireplace features: Gas/Propane
Interior area
- Total structure area: 1,758
- Total interior livable area: 1,758 sqft
- Finished area above ground: 1,758
- Finished area below ground: 0
Property
Parking
- Total spaces: 2
- Parking features: Assigned, Parking Lot
- Details: Assigned Parking
Accessibility
- Accessibility features: None
Features
- Levels: Three
- Stories: 3
- Patio & porch: Deck
- Exterior features: Sidewalks
- Pool features: None
Lot
- Size: 1,758 Square Feet
Details
- Additional structures: Above Grade, Below Grade
- Parcel number: 2603 0524
- Zoning: RESIDENTIAL
- Special conditions: Standard
Construction
Type & style
- Home type: Townhouse
- Architectural style: Colonial
- Property subtype: Townhouse
Materials
- Vinyl Siding
- Foundation: Concrete Perimeter
Condition
- New construction: No
- Year built: 1994
Utilities & green energy
- Sewer: Public Sewer
- Water: Public
Community & HOA
Community
- Security: Fire Sprinkler System
- Subdivision: Kimberton Knoll
HOA
- Has HOA: Yes
- Amenities included: Jogging Path
- Services included: Maintenance Structure, Maintenance Grounds, Snow Removal, Trash
- HOA fee: $250 monthly
- HOA name: KIMBERTON KNOLL
Location
- Region: Phoenixville
- Municipality: EAST PIKELAND TWP
Financial & listing details
- Price per square foot: $236/sqft
- Tax assessed value: $124,790
- Annual tax amount: $5,084
- Date on market: 8/20/2025
- Listing agreement: Exclusive Agency
- Inclusions: Washer, Dryer, Refrigerator, Microwave All In As-is Condition
- Ownership: Fee Simple
Price history
| Date | Event | Price |
|---|---|---|
| 9/25/2025 | Sold | $415,000+1.2%$236/sqft |
Source:  Bright MLS #PACT2106570 Report a problem Bright MLS #PACT2106570 Report a problem | ||
| 8/27/2025 | Pending sale | $410,000$233/sqft |
Source: Bright MLS #PACT2106570 Report a problem | ||
| 8/20/2025 | Listed for sale | $410,000$233/sqft |
Source: Bright MLS #PACT2106570 Report a problem | ||
Public tax history
Tax history is unavailable.
Neighborhood: 19460
Nearby homes
- $435,0003 bd3 ba1.9k sqft1104 Cambria Ct, Phoenixville, PA 19460Off Market
- $399,0003 bd2 ba1.4k sqft1102 Cambria Ct, Phoenixville, PA 19460Off Market
- $430,0003 bd3 ba1.7k sqft1100 Cambria Ct, Phoenixville, PA 19460Off Market
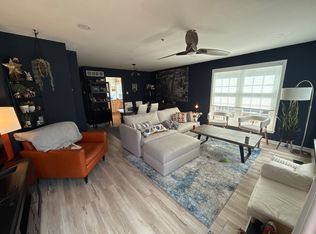
- $415,0003 bd2 ba1.7k sqft1105 Cambria Ct, Phoenixville, PA 19460Sold
- $453,9003 bd2 ba2.4k sqft1110 Cambria Ct, Phoenixville, PA 19460Off Market
- $395,1003 bd3 ba1.4k sqft1103 Cambria Ct, Phoenixville, PA 19460Off Market
- $416,6003 bd3 ba1.4k sqft1101 Cambria Ct, Phoenixville, PA 19460Off Market
- $416,6003 bd2 ba1.4k sqft1113 Cambria Ct, Phoenixville, PA 19460Off Market
Nearby schools
GreatSchools rating
- NAPhoenixville Early Learning CenterGrades: K-1Distance: 1.5 mi
- 6/10Phoenixville Area Middle SchoolGrades: 6-8Distance: 1.8 mi
- 8/10Phoenixville Area High SchoolGrades: 9-12Distance: 1.7 mi
Schools provided by the listing agent
- District: Phoenixville Area
Source: Bright MLS. This data may not be complete. We recommend contacting the local school district to confirm school assignments for this home.
Get a cash offer in 3 minutes
Find out how much your home could sell for in as little as 3 minutes with a no-obligation cash offer.
Estimated market value
$430,100
Get a cash offer in 3 minutes
Find out how much your home could sell for in as little as 3 minutes with a no-obligation cash offer.
Estimated market value
$430,100
- Pennsylvania
- Chester County
- Phoenixville
- 19460
- 1105 Cambria Ct Unit 38
