Skip main navigation
Sold for $605,000
  • $605,000

    1105 Cambridge Dr, Presto, PA 15142

    3beds
    2,290sqft
    Single Family Residence
    Built in 2014
    6,734 Square Feet Lot
    $620,100 Zestimate®
    $264/sqft
    $2,818 Estimated rent

    Home value

    $620,100

    $577,000 - $664,000

    $2,818/mo

    Zestimate® history
    Loading
    Loading...

    Owner options

    List your home for rent

    $2,818/mo

    Rent Zestimate®

    Find your next renter with Zillow Rental Manager. Plus, with online applications, you can quickly screen prospective tenants – for free.

    Learn more

    $2,818/mo

    Rent Zestimate®

    Refinance and save

    $4,018/mo

    Est. payment

    Refinancing to a lower rate could help reduce your monthly payments and save thousands over the life of the loan.

    See today's rates

    $4,018/mo

    Est. payment

    Explore your selling options

    Work with a Zillow partner agent

    Leverage their expertise and Zillow's premium Showcase listings to get your home seen by more buyers.

    Get started

    List with your own agent

    Get your home in front of millions of buyers by listing it on Zillow.

    Learn how to do it

    Sell it yourself

    Take full control of how buyers see your home on Zillow by listing For Sale by Owner (FSBO).

    List your home

    What's special

    Covered private patioFirst floor officeFirst floor laundryLevel entryHardwood floors
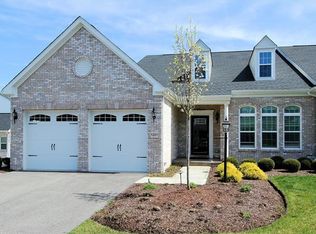
    Welcome to the Nevilleside patio home community with level entry, en-suite first floor primary bedroom, first floor office and first floor laundry. Enjoy living in the Nevillewood area of the Jack Nicholas designed golf course community. This patio home has hardwood floors on the first floor and a custom floor to ceiling natural gas stone fireplace in the open concept den open to the kitchen. Walk out to the covered private patio, an oasis in the back yard. The unfinished basement expanding approximately 1200 sf can be finished to your liking. It has a culligan soft water system, and tankless hot water system. HOA takes care of snow removal to the door, grass, roof is covered by the HOA, and provides a community outdoor swimming pool and club house. Know you are buying a charmed lifestyle of comfort and luxury here in Nevilleside. You will want to make 1105 Cambridge your new home! All appliances are included in the sale. Pets are welcome.

    Zillow last checked:

    Listing updated:

    Listed by:

    Jennifer Orebaugh 412-831-0100,

    BERKSHIRE HATHAWAY THE PREFERRED REALTY

    Bought with:

    Denise Bortolotti, RS356932

    PIATT SOTHEBY'S INTERNATIONAL REALTY

    Source: WPMLS,MLS#: 1716791MLS LogoOriginating MLS: West Penn Multi-List

    Facts & features

    Interior

    Bedrooms & bathrooms
    • Bedrooms: 3
    • Bathrooms: 3
    • Full bathrooms: 2
    • 1/2 bathrooms: 1
    Primary bedroom
    • Level: Main
    • Dimensions: 17x13
    Bedroom 2
    • Level: Upper
    • Dimensions: 14x15
    Bedroom 3
    • Level: Upper
    • Dimensions: 13x12
    Bonus room
    • Level: Main
    • Dimensions: 10x9
    Bonus room
    • Level: Main
    • Dimensions: 14x10
    Den
    • Level: Main
    • Dimensions: 15x13
    Dining room
    • Level: Main
    • Dimensions: 14x10
    Kitchen
    • Level: Main
    • Dimensions: 15x16
    Laundry
    • Level: Main
    • Dimensions: 12x8
    Living room
    • Level: Main
    • Dimensions: 14x18
    Heating
    • Gas
    Cooling
    • Electric
    Appliances
    • Included: Some Electric Appliances, Cooktop, Dryer, Dishwasher, Disposal, Microwave, Refrigerator, Stove, Washer
    Features
    • Kitchen Island, Pantry, Window Treatments
    • Flooring: Ceramic Tile, Hardwood, Carpet
    • Windows: Multi Pane, Window Treatments
    • Basement: Walk-Up Access
    • Number of fireplaces: 1
    • Fireplace features: Gas
    Interior area
    • Total structure area: 2,290
    • Total interior livable area: 2,290 sqft

    Property

    Parking
    • Total spaces: 2
    • Parking features: Attached, Garage, Garage Door Opener
    • Has attached garage: Yes
    Features
    • Levels: Two
    • Stories: 2
    • Pool features: Pool
    Lot
    • Size: 6,734 Square Feet
    • Dimensions: 0.1546
    Details
    • Parcel number: 0260M00028000000

    Construction

    Type & style
    • Home type: SingleFamily
    • Architectural style: Colonial,Two Story
    • Property subtype: Single Family Residence
    Materials
    • Brick, Frame
    • Roof: Asphalt
    Condition
    • Resale
    • Year built: 2014
    Details
    • Warranty included: Yes

    Utilities & green energy

    • Sewer: Public Sewer
    • Water: Public

    Community & HOA

    Community
    • Security: Security System
    • Subdivision: Nevilleside
    Location
    • Region: Presto

    Financial & listing details

    • Price per square foot: $264/sqft
    • Tax assessed value: $358,400
    • Annual tax amount: $10,321
    • Date on market: 8/18/2025

    Price history

    DateEventPrice
    10/13/2025Sold$605,000-1.9%$264/sqft
    Source: WPMLS #1716791 Report a problem
    10/13/2025Pending sale$617,000$269/sqft
    Source: WPMLS #1716791 Report a problem
    8/23/2025Contingent$617,000$269/sqft
    Source: WPMLS #1716791 Report a problem
    8/22/2025Pending sale$617,000$269/sqft
    Source: WPMLS #1716791 Report a problem
    8/18/2025Listed for sale$617,000+59.6%$269/sqft
    Source: WPMLS #1716791 Report a problem
    3/25/2014Sold$386,550$169/sqft
    Source: Public Record Report a problem

    Public tax history

    YearProperty taxesTax assessment
    2025$10,277 +4%$340,400
    2024$9,879 +513.6%$340,400
    2023$1,610 $340,400
    2022$1,610 $340,400
    2021$1,610 +2%$340,400
    2020$1,578 -2%$340,400
    2019$1,610 -80.7%$340,400
    2018$8,326 0%$340,400
    2017$8,330 +417.3%$340,400
    2016$1,610 -63%$340,400 +85.2%
    2015$4,352 $183,800 +2563.8%
    2014-- $6,900
    Find assessor info on the county website

    Neighborhood: 15142

    Nearby schools

    GreatSchools rating
    Schools provided by the listing agent
    • District: Chartiers Valley

    Source: WPMLS. This data may not be complete. We recommend contacting the local school district to confirm school assignments for this home.

    Get pre-qualified for a loan
    At Zillow Home Loans, we can pre-qualify you in as little as 5 minutes with no impact to your credit score.

    An equal housing lender. NMLS #10287.

    Sell for more on Zillow
    Get a Zillow Showcase℠ listing at no additional cost and you could sell for .
    $620,100
    2% more
    +$12,402
    With Zillow Showcase(estimated)
    $632,502