Welcome to this beautifully updated home in highly sought valley ranch subdivision within Coppell ISD which is ranked one of the best school districts in Texas . This spacious house have 4 bed rooms and 3 baths ( 2 full and 1 half ) , spacious family room with fire place, modern kitchen with new appliances and quartz counter top, decent game room . This house is located near all shopping, very close to highways, 635, I-35, George Bush and I-121. Approximate 15 minutes drive from the airport. Foundation repaired many years ago with life time warranty. Don't miss this opportunity .
Sold
Street View
Price Unknown
1105 Candlewood Trl, Irving, TX 75063
4beds
3,310sqft
Single Family Residence
Built in 2003
6,708 Square Feet Lot
$683,700 Zestimate®
$--/sqft
$3,388 Estimated rent
Home value
$683,700
$622,000 - $752,000
$3,388/mo
Zestimate® history
Owner options
List your home for rent
$3,388/mo
Rent Zestimate®
Find your next renter with Zillow Rental Manager. Plus, with online applications, you can quickly screen prospective tenants – for free.
$3,388/mo
Rent Zestimate®
Refinance and save
$960/mo
Est. payment
Refinancing to a lower rate could help reduce your monthly payments and save thousands over the life of the loan.
$960/mo
Est. payment
Explore your selling options
Work with a Zillow partner agent
Leverage their expertise and Zillow's premium Showcase listings to get your home seen by more buyers.
Get startedList with your own agent
Get your home in front of millions of buyers by listing it on Zillow.
Learn how to do itSell it yourself
Take full control of how buyers see your home on Zillow by listing For Sale by Owner (FSBO).
List your homeWhat's special
Quartz countertopSpacious houseDecent game roomBeautifully updated home
Zillow last checked:
Listing updated:
Listed by:
Jose Thankachan 0528492 214-529-4565,
Beam Real Estate, LLC 972-484-6644
Bought with:
Shruti Kognolkar
Competitive Edge Realty LLC
Source: NTREIS,MLS#: 21110622
Facts & features
Interior
Bedrooms & bathrooms
- Bedrooms: 4
- Bathrooms: 3
- Full bathrooms: 2
- 1/2 bathrooms: 1
Primary bedroom
- Level: First
- Dimensions: 18 x 14
Bedroom
- Level: Second
- Dimensions: 13 x 11
Bedroom
- Level: Second
- Dimensions: 13 x 11
Bedroom
- Level: Second
- Dimensions: 13 x 11
Breakfast room nook
- Level: First
- Dimensions: 15 x 11
Den
- Level: First
- Dimensions: 14 x 13
Dining room
- Level: First
- Dimensions: 14 x 13
Family room
- Level: First
- Dimensions: 17 x 16
Other
- Features: Built-in Features, Dual Sinks, Double Vanity, Garden Tub/Roman Tub, Linen Closet, Separate Shower
- Level: First
- Dimensions: 9 x 9
Other
- Level: Second
- Dimensions: 9 x 8
Half bath
- Level: First
- Dimensions: 7 x 7
Kitchen
- Features: Breakfast Bar, Kitchen Island, Pantry, Walk-In Pantry
- Level: First
- Dimensions: 15 x 12
Living room
- Level: First
- Dimensions: 14 x 12
Living room
- Level: Second
- Dimensions: 16 x 14
Office
- Features: Built-in Features
- Level: First
- Dimensions: 10 x 7
Appliances
- Included: Double Oven, Dishwasher, Disposal, Microwave
Features
- Cathedral Ceiling(s), Double Vanity, Eat-in Kitchen, Kitchen Island, Multiple Staircases, Open Floorplan, Pantry, Vaulted Ceiling(s), Walk-In Closet(s)
- Has basement: No
- Number of fireplaces: 1
- Fireplace features: Family Room
Interior area
- Total interior livable area: 3,310 sqft
Property
Parking
- Total spaces: 4
- Parking features: Additional Parking, Epoxy Flooring, Garage, Garage Door Opener
- Attached garage spaces: 2
- Carport spaces: 2
- Covered spaces: 4
Features
- Levels: Two
- Stories: 2
- Pool features: None
Lot
- Size: 6,708 Square Feet
Details
- Parcel number: 321995800A0170000
Construction
Type & style
- Home type: SingleFamily
- Architectural style: Detached
- Property subtype: Single Family Residence
Condition
- Year built: 2003
Utilities & green energy
- Sewer: Public Sewer
- Water: Public
- Utilities for property: Sewer Available, Water Available
Community & HOA
Community
- Subdivision: Hills Of Valley Ranch
HOA
- Has HOA: Yes
- Services included: All Facilities
- HOA fee: $960 annually
- HOA name: Valley Ranch Master Association
- HOA phone: 972-869-1430
Location
- Region: Irving
Financial & listing details
- Tax assessed value: $591,570
- Annual tax amount: $13,123
- Date on market: 11/14/2025
- Cumulative days on market: 6 days
- Listing terms: Cash,Conventional
Price history
| Date | Event | Price |
|---|---|---|
| 12/12/2025 | Sold | -- |
Source: NTREIS #21110622 Report a problem | ||
| 12/3/2025 | Pending sale | $675,000$204/sqft |
Source: NTREIS #21110622 Report a problem | ||
| 11/22/2025 | Contingent | $675,000$204/sqft |
Source: NTREIS #21110622 Report a problem | ||
| 11/14/2025 | Listed for sale | $675,000$204/sqft |
Source: NTREIS #21110622 Report a problem | ||
| 7/11/2019 | Listing removed | $2,575$1/sqft |
Source: Beam Real Estate, LLC #14130035 Report a problem | ||
| 7/3/2019 | Listed for rent | $2,575$1/sqft |
Source: Beam Real Estate, LLC #14130035 Report a problem | ||
Public tax history
| Year | Property taxes | Tax assessment |
|---|---|---|
| 2025 | $12,985 -1% | $591,570 |
| 2024 | $13,123 -7.4% | $591,570 -4.4% |
| 2023 | $14,177 +8% | $618,740 +17.7% |
| 2022 | $13,130 +28.5% | $525,620 +35.1% |
| 2021 | $10,218 -1.6% | $389,090 |
| 2020 | $10,379 +1.1% | $389,090 +2.2% |
| 2019 | $10,261 -4.9% | $380,530 |
| 2018 | $10,792 +5% | $380,530 +5.7% |
| 2017 | $10,274 +14.7% | $360,040 |
| 2016 | $8,958 +5.9% | $360,040 +6.7% |
| 2015 | $8,458 | $337,470 |
| 2014 | $8,458 | $337,470 |
| 2013 | -- | -- |
| 2012 | -- | -- |
| 2011 | -- | -- |
| 2010 | -- | -- |
| 2009 | -- | -- |
| 2008 | -- | -- |
| 2007 | -- | -- |
| 2005 | -- | -- |
| 2004 | -- | -- |
| 2003 | -- | -- |
Find assessor info on the county website
Neighborhood: Valley Ranch
Nearby homes
- $712,4004 bd3 ba3.7k sqft1101 Candlewood Trl, Irving, TX 75063Off Market
- $655,9004 bd3 ba3.3k sqft1109 Candlewood Trl, Irving, TX 75063Off Market
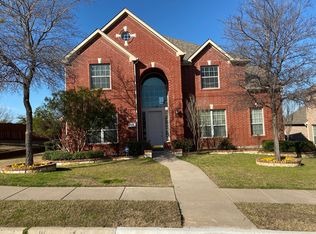
- $603,7004 bd2 ba3.1k sqft1115 Candlewood Trl, Irving, TX 75063Off Market
- $100-- bd-- ba-- sqft83 Ranchview Dr, Irving, TX 75063Off Market
- $645,9004 bd3 ba3.3k sqft1104 Candlewood Trl, Irving, TX 75063Off Market
- $645,2004 bd3 ba3.1k sqft1023 Candlewood Trl, Irving, TX 75063Off Market
- $732,7004 bd3 ba3.6k sqft1100 Candlewood Trl, Irving, TX 75063Off Market
- $553,0003 bd2 ba2.1k sqft9307 Ponderosa Trl, Irving, TX 75063Off Market
Nearby schools
GreatSchools rating
- 10/10Canyon Ranch Elementary SchoolGrades: PK-5Distance: 0.2 mi
- 10/10Coppell Middle WestGrades: 6-8Distance: 1.1 mi
- 8/10Coppell High SchoolGrades: 9-12Distance: 3.6 mi
Schools provided by the listing agent
- Elementary: Valleyranc
- Middle: Coppelleas
- High: Coppell
- District: Coppell ISD
Source: NTREIS. This data may not be complete. We recommend contacting the local school district to confirm school assignments for this home.
Get a cash offer in 3 minutes
Find out how much your home could sell for in as little as 3 minutes with a no-obligation cash offer.
Estimated market value
$683,700
Get a cash offer in 3 minutes
Find out how much your home could sell for in as little as 3 minutes with a no-obligation cash offer.
Estimated market value
$683,700
- Texas
- Dallas County
- Irving
- 75063
- Valley Ranch
- 1105 Candlewood Trl
Nearby cities
Nearby neighborhoods
Nearby zip codes
Other Irving Topics
