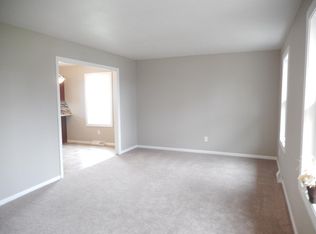
Charming three bedroom three bathroom ranch with full basement. Large master with walk in closet. Two full bathrooms on main floor and another full bathroom in basement. Enjoy the partially finished basement by using it as a man cave/TV room/den. Finish off the rest of the basement to your liking. A water pressure backup system has been installed with the sump pump. Two separate living spaces on main floor with one having access to the enclosed porch. Outside you can relax in the porch which looks out to the inground pool. The saltwater pool is 18'x36', 8' deep, and includes a diving board. Pool has gas heater, liner replaced five years ago, and has dolphin self cleaner. Storage area for pool supplies at back of house. Privacy around the pool with 6' vinyl fence. Roof is five years old. This could be your own little oasis in the city. Don't wait, call today to view this home!
Closed
$240,000
1105 Canterbury Dr, Celina, OH 45822
3beds
1,624sqft
Single Family Residence
Built in 1975
9,147 Square Feet Lot
$279,600 Zestimate®
$148/sqft
$1,703 Estimated rent
Home value
$279,600
$266,000 - $294,000
$1,703/mo
Zestimate® history
Owner options
List your home for rent
$1,703/mo
Rent Zestimate®
Find your next renter with Zillow Rental Manager. Plus, with online applications, you can quickly screen prospective tenants – for free.
$1,703/mo
Rent Zestimate®
Refinance and save
$1,603/mo
Est. payment
Refinancing to a lower rate could help reduce your monthly payments and save thousands over the life of the loan.
$1,603/mo
Est. payment
Explore your selling options
Work with a Zillow partner agent
Leverage their expertise and Zillow's premium Showcase listings to get your home seen by more buyers.
Get startedList with your own agent
Get your home in front of millions of buyers by listing it on Zillow.
Learn how to do itSell it yourself
Take full control of how buyers see your home on Zillow by listing For Sale by Owner (FSBO).
List your homeWhat's special
Large masterWalk in closetSeparate living spacesGas heater
Zillow last checked:
Listing updated:
Listed by:
Stacy Hecht 419-586-2313,
Master Key Realty
Bought with:
Melissa Schwieterman, 2016000796
Red 1 Realty
Source: WRIST,MLS#: 1027526
Facts & features
Interior
Bedrooms & bathrooms
- Bedrooms: 3
- Bathrooms: 3
- Full bathrooms: 3
Primary bedroom
- Level: First
- Area: 224 Square Feet
- Dimensions: 14.00 x 16.00
Bedroom 1
- Level: First
- Area: 110 Square Feet
- Dimensions: 10.00 x 11.00
Bedroom 2
- Level: First
- Area: 121 Square Feet
- Dimensions: 11.00 x 11.00
Heating
- Forced Air, Natural Gas
Cooling
- Central Air
Appliances
- Included: Dishwasher, Dryer, Microwave, Range, Refrigerator, Washer
Features
- Walk-In Closet(s)
- Windows: Window Coverings
- Basement: Full,Partially Finished
- Has fireplace: No
Interior area
- Total structure area: 1,624
- Total interior livable area: 1,624 sqft
Property
Parking
- Total spaces: 2
- Parking features: Garage - Attached
- Attached garage spaces: 2
Features
- Levels: One
- Stories: 1
- Patio & porch: Porch, Patio
- Pool features: In Ground
Lot
- Size: 9,147 Square Feet
- Dimensions: 85 x 110
- Features: Residential Lot
Details
- Parcel number: 274464000000
- Zoning description: Residential
Construction
Type & style
- Home type: SingleFamily
- Architectural style: Ranch
- Property subtype: Single Family Residence
Materials
- Aluminum Siding, Brick
Condition
- Year built: 1975
Utilities & green energy
- Sewer: Public Sewer
- Water: Supplied Water
- Utilities for property: Natural Gas Connected
Community & HOA
Community
- Subdivision: Yorkshire Add 03
HOA
- Has HOA: No
Location
- Region: Celina
Financial & listing details
- Price per square foot: $148/sqft
- Tax assessed value: $212,700
- Annual tax amount: $3,002
- Date on market: 9/5/2023
- Listing terms: Cash,Conventional,FHA,Rural Housing Service,VA Loan
Price history
| Date | Event | Price |
|---|---|---|
| 10/2/2023 | Sold | $240,000+0.4%$148/sqft |
Source:  WRIST #1027526 Report a problem WRIST #1027526 Report a problem | ||
| 9/11/2023 | Contingent | $239,000$147/sqft |
Source: WRIST #1027526 Report a problem | ||
| 9/5/2023 | Listed for sale | $239,000$147/sqft |
Source: WRIST #1027526 Report a problem | ||
Public tax history
| Year | Property taxes | Tax assessment |
|---|---|---|
| 2024 | $3,002 +2.1% | $74,450 |
| 2023 | $2,940 +4.9% | $74,450 +20.1% |
| 2022 | $2,802 -0.2% | $61,990 |
| 2021 | $2,809 +19.3% | $61,990 |
| 2020 | $2,354 +106.1% | $61,990 +24.1% |
| 2019 | $1,142 +122.7% | $49,950 |
| 2018 | $513 -10.7% | $49,950 |
| 2017 | $574 -72.1% | $49,950 +1% |
| 2016 | $2,058 +4.2% | $49,460 +1.1% |
| 2015 | $1,976 -0.2% | $48,900 |
| 2014 | $1,980 -1.1% | $48,900 +5% |
| 2013 | $2,002 -0.4% | $46,550 -0.4% |
| 2012 | $2,011 -0.5% | $46,730 |
| 2011 | $2,021 -7.1% | $46,730 -7.4% |
| 2010 | $2,176 | $50,470 |
| 2009 | -- | $50,470 -3.7% |
| 2008 | -- | $52,430 +8.1% |
| 2007 | -- | $48,510 |
| 2006 | $2,104 | $48,510 |
Find assessor info on the county website
Neighborhood: 45822
Nearby homes
- $233,6003 bd1 ba1.4k sqft1109 Canterbury Dr, Celina, OH 45822Off Market
- $235,0003 bd1 ba1.6k sqft1101 Canterbury Dr, Celina, OH 45822Off Market
- $265,4004 bd2 ba2.2k sqft802 Kensington Ln, Celina, OH 45822Off Market
- $294,3004 bd3 ba2k sqft805 Kingswood Dr, Celina, OH 45822Off Market
- $267,0003 bd1 ba1.3k sqft1106 Canterbury Dr, Celina, OH 45822Off Market
- $245,9003 bd2 ba1.5k sqft1113 Canterbury Dr, Celina, OH 45822Off Market
- $224,4003 bd1 ba1.1k sqft806 Kensington Ln, Celina, OH 45822Off Market
- $252,2003 bd2 ba1.4k sqft1110 Canterbury Dr, Celina, OH 45822Off Market
Nearby schools
GreatSchools rating
- 6/10West Elementary SchoolGrades: K-6Distance: 1.9 mi
- 6/10Celina Middle SchoolGrades: 7-8Distance: 0.6 mi
- 5/10Celina High SchoolGrades: 8-12Distance: 0.8 mi


Get pre-qualified for a loan
At Zillow Home Loans, we can pre-qualify you in as little as 5 minutes with no impact to your credit score.An equal housing lender. NMLS #10287.
Sell for more on Zillow
Get a Zillow Showcase℠ listing at no additional cost and you could sell for .
$279,600
2% more
+$5,592
With Zillow Showcase(estimated)
$285,192
- Ohio
- Mercer County
- Celina
- 45822
- 1105 Canterbury Dr
Nearby cities
Nearby zip codes
Other Celina Topics
