PRICE IMPROVEMENT!!! Welcome to this stunning 4-bedroom, 2.5-bathroom home in the sought-after Emerald Oaks community of Brandon, situated on a peaceful cul-de-sac. Inside, the first floor features elegant tile flooring throughout, creating a seamless and stylish flow. The chef-inspired kitchen is equipped with 42-inch cabinets, stainless steel appliances, and beautiful granite countertops, along with a cozy eat-in dining area perfect for family meals. The spacious family room opens directly into the kitchen, creating an inviting space for both relaxation and entertaining. Upstairs, you’ll find all four generously-sized bedrooms, including a master suite that offers a true retreat. The master bedroom boasts a large walk-in closet with custom built-in shelving for plenty of storage. A bonus loft area at the top of the stairs adds even more functional space. The garage is equally impressive, with epoxy flooring and built-in shelving to help keep everything organized. Outside, the home sits on a rare pie-shaped lot, offering one of the largest yards in the neighborhood, with no rear neighbors for added privacy. Recent updates include a brand new Fridge, HVAC system (2022), Roof (2023), and Solar Panels (2024), making this home both stylish and energy-efficient. Make it yours today!
Sold for $370,000
$370,000
1105 CANYON OAKS DRIVE, BRANDON, FL 33510
4beds
2,761sqft
Single Family Residence
Built in 2012
0.26 Acres Lot
$361,500 Zestimate®
$134/sqft
$3,198 Estimated rent
Home value
$361,500
Estimated sales range
Not available
$3,198/mo
Zestimate® history
Owner options
List your home for rent
$3,198/mo
Rent Zestimate®
Find your next renter with Zillow Rental Manager. Plus, with online applications, you can quickly screen prospective tenants – for free.
$3,198/mo
Rent Zestimate®
Refinance and save
$2,638/mo
Est. payment
Refinancing to a lower rate could help reduce your monthly payments and save thousands over the life of the loan.
$2,638/mo
Est. payment
Explore your selling options
Work with a Zillow partner agent
Leverage their expertise and Zillow's premium Showcase listings to get your home seen by more buyers.
Get startedList with your own agent
Get your home in front of millions of buyers by listing it on Zillow.
Learn how to do itSell it yourself
Take full control of how buyers see your home on Zillow by listing For Sale by Owner (FSBO).
List your homeWhat's special
Beautiful granite countertopsBonus loft areaCustom built-in shelvingMaster suiteSpacious family roomPeaceful cul-de-sacChef-inspired kitchen
Zillow last checked:
Listing updated:
Listed by:
Anna Anthony 813-693-0181,
MARZUCCO REAL ESTATE 239-776-5194
Bought with:
Gregory Baker, 3520406
LIVE FLORIDA REALTY
Source: Stellar MLS,MLS#: TB8370266 Originating MLS: Orlando Regional
Originating MLS: Orlando Regional
Facts & features
Interior
Bedrooms & bathrooms
- Bedrooms: 4
- Bathrooms: 3
- Full bathrooms: 2
- 1/2 bathrooms: 1
Primary bedroom
- Features: Walk-In Closet(s)
- Level: Second
- Area: 286 Square Feet
- Dimensions: 22x13
Bedroom 4
- Features: Built-in Closet
- Level: Second
- Area: 148.5 Square Feet
- Dimensions: 13.5x11
Bathroom 2
- Level: Second
- Area: 140 Square Feet
- Dimensions: 14x10
Bathroom 3
- Level: Second
- Area: 140 Square Feet
- Dimensions: 14x10
Dining room
- Level: First
- Area: 252 Square Feet
- Dimensions: 14x18
Kitchen
- Level: First
- Area: 176 Square Feet
- Dimensions: 16x11
Living room
- Level: First
- Area: 384 Square Feet
- Dimensions: 16x24
Heating
- Central
Cooling
- Central Air
Appliances
- Included: Convection Oven, Cooktop, Dishwasher, Disposal, Dryer, Freezer, Ice Maker, Microwave, Refrigerator, Washer
- Laundry: Laundry Room, Upper Level
Features
- Ceiling Fan(s), Kitchen/Family Room Combo, Open Floorplan, Solid Surface Counters, Split Bedroom, Thermostat, Walk-In Closet(s)
- Flooring: Carpet, Ceramic Tile
- Has fireplace: No
Interior area
- Total structure area: 2,761
- Total interior livable area: 2,761 sqft
Property
Parking
- Total spaces: 2
- Parking features: Driveway, Garage Door Opener
- Attached garage spaces: 2
- Has uncovered spaces: Yes
- Details: Garage Dimensions: 21x21
Features
- Levels: Two
- Stories: 2
- Patio & porch: Patio, Rear Porch
- Exterior features: Sidewalk
Lot
- Size: 0.26 Acres
- Dimensions: 64.84 x 172
- Features: Cul-De-Sac, In County
Details
- Parcel number: U1029209PHA0000000025.0
- Zoning: PD
- Special conditions: None
Construction
Type & style
- Home type: SingleFamily
- Property subtype: Single Family Residence
Materials
- Stucco
- Foundation: Slab
- Roof: Shingle
Condition
- New construction: No
- Year built: 2012
Utilities & green energy
- Sewer: Public Sewer
- Water: Public
- Utilities for property: Public, Solar
Community & HOA
Community
- Pet fee: $0 monthly
- Subdivision: EMERALD OAKS
HOA
- Has HOA: Yes
- HOA fee: $74 monthly
- HOA name: Terra Management
Location
- Region: Brandon
Financial & listing details
- Price per square foot: $134/sqft
- Tax assessed value: $363,380
- Annual tax amount: $6,478
- Date on market: 4/4/2025
- Cumulative days on market: 52 days
- Ownership: Fee Simple
- Total actual rent: 0
- Road surface type: Paved
Price history
| Date | Event | Price |
|---|---|---|
| 7/7/2025 | Sold | $370,000-1.1%$134/sqft |
Source:  Stellar MLS #TB8370266 Report a problem Stellar MLS #TB8370266 Report a problem | ||
| 6/2/2025 | Pending sale | $374,000$135/sqft |
Source: Stellar MLS #TB8370266 Report a problem | ||
| 5/30/2025 | Listed for sale | $374,000$135/sqft |
Source: Stellar MLS #TB8370266 Report a problem | ||
| 5/27/2025 | Pending sale | $374,000$135/sqft |
Source: Stellar MLS #TB8370266 Report a problem | ||
| 5/13/2025 | Price change | $374,000-9.7%$135/sqft |
Source: Stellar MLS #TB8370266 Report a problem | ||
| 4/22/2025 | Price change | $414,000-3.5%$150/sqft |
Source: Stellar MLS #TB8370266 Report a problem | ||
| 4/4/2025 | Listed for sale | $429,000+51.6%$155/sqft |
Source: Stellar MLS #TB8370266 Report a problem | ||
| 7/18/2019 | Sold | $283,000-2.4%$102/sqft |
Source: Public Record Report a problem | ||
| 6/8/2019 | Pending sale | $289,900$105/sqft |
Source: Coldwell Banker Residential Real Estate - Brandon Central #T3162830 Report a problem | ||
| 5/22/2019 | Price change | $289,900-3.3%$105/sqft |
Source: Coldwell Banker Residential Real Estate - Brandon Central #T3162830 Report a problem | ||
| 5/20/2019 | Pending sale | $299,900$109/sqft |
Source: Coldwell Banker Residential Real Estate - Brandon Central #T3162830 Report a problem | ||
| 4/24/2019 | Price change | $299,900-3.2%$109/sqft |
Source: Coldwell Banker Residential Real Estate - Brandon Central #T3162830 Report a problem | ||
| 4/10/2019 | Price change | $309,900-1.6%$112/sqft |
Source: Coldwell Banker Residential Real Estate - Brandon Central #T3162830 Report a problem | ||
| 3/15/2019 | Listed for sale | $314,900+44.3%$114/sqft |
Source: COLDWELL BANKER RESIDENTIAL #T3162830 Report a problem | ||
| 9/6/2012 | Sold | $218,200$79/sqft |
Source: Public Record Report a problem | ||
Public tax history
| Year | Property taxes | Tax assessment |
|---|---|---|
| 2025 | $6,759 +4.3% | $363,380 -0.8% |
| 2024 | $6,478 +3.3% | $366,483 +3% |
| 2023 | $6,271 -0.5% | $355,903 +22.8% |
| 2022 | $6,300 +12.9% | $289,798 +10% |
| 2021 | $5,579 +12.1% | $263,453 +10% |
| 2020 | $4,979 +50.6% | $239,503 +26.1% |
| 2019 | $3,307 | $189,951 +1.9% |
| 2018 | $3,307 +1.7% | $186,409 -20% |
| 2017 | $3,252 +1.4% | $233,064 +30.3% |
| 2016 | $3,208 +1% | $178,820 +0.7% |
| 2015 | $3,177 -0.2% | $177,577 +0.8% |
| 2014 | $3,183 | $176,168 -2.1% |
| 2013 | $3,183 +393.9% | $179,860 +2256.7% |
| 2012 | $645 +48.9% | $7,632 +10% |
| 2011 | $433 | $6,938 |
Find assessor info on the county website
Neighborhood: 33510
Nearby homes
- $449,4004 bd2 ba1.9k sqft1103 Canyon Oaks Dr, Brandon, FL 33510Off Market
- $417,0003 bd2 ba1.9k sqft1107 Canyon Oaks Dr, Brandon, FL 33510Sold
- $384,0004 bd2 ba1.9k sqft1109 Canyon Oaks Dr, Brandon, FL 33510Off Market

- $3,0003 bd2 ba1.1k sqft421 Titian Rd, Seffner, FL 33584For Rent
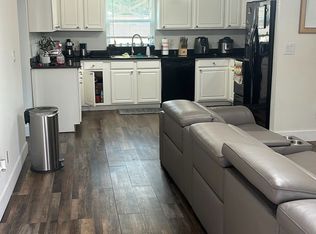
- $407,5004 bd3 ba2.5k sqft1111 Canyon Oaks Dr, Brandon, FL 33510Off Market
- $364,2003 bd2 ba1.8k sqft1102 Canyon Oaks Dr, Brandon, FL 33510Off Market
- $266,9002 bd1 ba864 sqft420 Titian Rd, Seffner, FL 33584Off Market
- $384,200-- bd2 ba1.5k sqft3828 Reflection Dock Dr, Seffner, FL 33584Off Market
Nearby schools
GreatSchools rating
- 3/10Colson Elementary SchoolGrades: PK-5Distance: 1.4 mi
- 3/10Burnett Middle SchoolGrades: 6-8Distance: 2.3 mi
- 4/10Armwood High SchoolGrades: 9-12Distance: 2 mi
Schools provided by the listing agent
- Elementary: Colson-HB
- Middle: Burnett-HB
- High: Armwood-HB
Source: Stellar MLS. This data may not be complete. We recommend contacting the local school district to confirm school assignments for this home.
Get a cash offer in 3 minutes
Find out how much your home could sell for in as little as 3 minutes with a no-obligation cash offer.
Estimated market value
$361,500
Get a cash offer in 3 minutes
Find out how much your home could sell for in as little as 3 minutes with a no-obligation cash offer.
Estimated market value
$361,500
- Florida
- Hillsborough County
- Brandon
- 33510
- 1105 CANYON OAKS DRIVE
Nearby cities
Nearby neighborhoods
Nearby zip codes
Other Brandon Topics
