Back on market, just reduced $145,000 to ensure quick sale. Welcome home to this PRICELESS waterfront property that is nestled on a quiet cul de sac in the highly coveted Stillwater Cove neighborhood. This sprawling ranch with a walkout basement is a MUST SEE. Walk inside this luxurious, 4 bedroom, 4.5 bath home to a grand entrance featuring beautiful Brazilian hardwood floors with 12 foot ceilings, and crown moulding. Enjoy your spacious living room area by pulling a book to read from one of the built in shelves and nestle right next to your large gas fireplace. The chef's kitchen is a highlight of this beautiful home and includes a Wolf gas cooktop, JenAir oven, and a personal Scotsman icemaker. This large kitchen sits right next to hearth room which also walks out to a 19 x 8 screened in porch perfect for entertaining your family and guests. Of course, you can also enjoy family and guests while eating a great dinner from the chef's kitchen or a glass of wine in the formal dining area that features arched built ins and an octogan tray ceiling. Downstairs is even more entertaining space that welcomes you with a large wet bar and a family room perfect for guests or those of us just looking for some quiet time. Your basement also includes a theatre room, workout room and 2 large bedrooms, which could make the downstairs a perfect in laws area. Don't forget that walking out your basement to an immaculate outdoor area that features a gas grill, gas fire pit, inground pool and hot tub is arguably the best part of your property. Take a well-earned swim in your inground, heated, saltwater pool that happens to overlook your views of the water. Seller will provide credit for new roof at closing or have roof replaced depending on offer/timing/etc.
Sold
$1,015,000
1105 Cape Coral Dr, Cicero, IN 46034
4beds
5,598sqft
Residential, Single Family Residence
Built in 2007
0.4 Acres Lot
$1,030,500 Zestimate®
$181/sqft
$4,049 Estimated rent
Home value
$1,030,500
$979,000 - $1.08M
$4,049/mo
Zestimate® history
Owner options
List your home for rent
$4,049/mo
Rent Zestimate®
Find your next renter with Zillow Rental Manager. Plus, with online applications, you can quickly screen prospective tenants – for free.
$4,049/mo
Rent Zestimate®
Refinance and save
$6,734/mo
Est. payment
Refinancing to a lower rate could help reduce your monthly payments and save thousands over the life of the loan.
$6,734/mo
Est. payment
Explore your selling options
Work with a Zillow partner agent
Leverage their expertise and Zillow's premium Showcase listings to get your home seen by more buyers.
Get startedList with your own agent
Get your home in front of millions of buyers by listing it on Zillow.
Learn how to do itSell it yourself
Take full control of how buyers see your home on Zillow by listing For Sale by Owner (FSBO).
List your homeWhat's special
Waterfront propertyGas fireplaceInground poolHeated saltwater poolFormal dining areaHot tubArched built ins
Zillow last checked:
Listing updated:
Listed by:
Mark Linder 317-514-6275,
CENTURY 21 Scheetz,
Craig Click,
CENTURY 21 Scheetz
Bought with:
Heather Upton
Keller Williams Indy Metro NE
Brad Stoner
Keller Williams Indy Metro NE
Source: MIBOR as distributed by MLS GRID,MLS#: 22063122
Facts & features
Interior
Bedrooms & bathrooms
- Bedrooms: 4
- Bathrooms: 5
- Full bathrooms: 4
- 1/2 bathrooms: 1
- Main level bathrooms: 3
- Main level bedrooms: 2
Primary bedroom
- Level: Main
- Area: 238 Square Feet
- Dimensions: 17 x 14
Bedroom 2
- Level: Main
- Area: 144 Square Feet
- Dimensions: 12 x 12
Bedroom 3
- Level: Basement
- Area: 195 Square Feet
- Dimensions: 15 x 13
Bedroom 4
- Level: Basement
- Area: 285 Square Feet
- Dimensions: 19 x 15
Dining room
- Level: Main
- Area: 196 Square Feet
- Dimensions: 14 x 14
Exercise room
- Level: Main
- Area: 306 Square Feet
- Dimensions: 18 x 17
Family room
- Level: Basement
- Area: 324 Square Feet
- Dimensions: 18 x 18
Other
- Level: Basement
- Area: 304 Square Feet
- Dimensions: 19 x 16
Kitchen
- Features: Tile-Ceramic
- Level: Main
- Area: 260 Square Feet
- Dimensions: 20 x 13
Laundry
- Features: Tile-Ceramic
- Level: Main
- Area: 96 Square Feet
- Dimensions: 12 x 8
Living room
- Level: Main
- Area: 306 Square Feet
- Dimensions: 18 x 17
Office
- Level: Main
- Area: 108 Square Feet
- Dimensions: 12 x 9
Heating
- Forced Air
Cooling
- Central Air
Appliances
- Included: Dishwasher, Dryer, Disposal, Exhaust Fan, Oven, Gas Oven, Refrigerator, Bar Fridge, Ice Maker, Tankless Water Heater, Washer, Water Purifier, Water Softener Owned
Features
- Attic Access, Double Vanity, Breakfast Bar, Built-in Features, Cathedral Ceiling(s), Kitchen Island, Hardwood Floors, Eat-in Kitchen, Pantry, Walk-In Closet(s), Wet Bar
- Flooring: Hardwood
- Basement: Ceiling - 9+ feet,Finished,Walk-Out Access
- Attic: Access Only
- Number of fireplaces: 1
- Fireplace features: Gas Log
Interior area
- Total structure area: 5,598
- Total interior livable area: 5,598 sqft
- Finished area below ground: 2,600
Property
Parking
- Total spaces: 3
- Parking features: Attached
- Attached garage spaces: 3
Features
- Levels: One
- Stories: 1
- Patio & porch: Covered, Screened
- Exterior features: Sprinkler System
- Pool features: Heated, In Ground, Pool Cover, Salt Water
Lot
- Size: 0.4 Acres
- Features: Curbs, Sidewalks, Mature Trees
Details
- Parcel number: 290236003006000011
- Horse amenities: None
Construction
Type & style
- Home type: SingleFamily
- Architectural style: Ranch
- Property subtype: Residential, Single Family Residence
Materials
- Brick
- Foundation: Block
Condition
- New construction: No
- Year built: 2007
Utilities & green energy
- Water: Public
Community & HOA
Community
- Subdivision: Stillwater Cove
HOA
- Has HOA: Yes
- HOA fee: $465 annually
- HOA phone: 317-570-4358
Location
- Region: Cicero
Financial & listing details
- Price per square foot: $181/sqft
- Tax assessed value: $775,000
- Annual tax amount: $7,160
- Date on market: 10/2/2025
- Cumulative days on market: 90 days
Price history
| Date | Event | Price |
|---|---|---|
| 2/20/2026 | Sold | $1,015,000-11.7%$181/sqft |
Source:  MIBOR as distributed by MLS GRID #22063122 Report a problem MIBOR as distributed by MLS GRID #22063122 Report a problem | ||
| 1/22/2026 | Pending sale | $1,150,000$205/sqft |
Source: MIBOR as distributed by MLS GRID #22063122 Report a problem | ||
| 12/5/2025 | Price change | $1,150,000-11.2%$205/sqft |
Source: MIBOR as distributed by MLS GRID #22063122 Report a problem | ||
| 11/13/2025 | Pending sale | $1,295,000$231/sqft |
Source: MIBOR as distributed by MLS GRID #22063122 Report a problem | ||
| 10/2/2025 | Listed for sale | $1,295,000+23.3%$231/sqft |
Source: MIBOR as distributed by MLS GRID #22063122 Report a problem | ||
| 7/19/2023 | Sold | $1,050,000-23.6%$188/sqft |
Source: MIBOR as distributed by MLS GRID #21922208 Report a problem | ||
| 6/26/2023 | Pending sale | $1,375,000$246/sqft |
Source: MIBOR as distributed by MLS GRID #21922208 Report a problem | ||
| 5/19/2023 | Listed for sale | $1,375,000+79.7%$246/sqft |
Source:  THAAR #100778 Report a problem THAAR #100778 Report a problem | ||
| 5/16/2019 | Listing removed | $765,000$137/sqft |
Source: MIBOR REALTOR Association #21629116 Report a problem | ||
| 3/26/2019 | Listed for sale | $765,000+666.9%$137/sqft |
Source: MIBOR REALTOR Association #21629116 Report a problem | ||
| 3/30/2006 | Sold | $99,750$18/sqft |
Source: MIBOR as distributed by MLS GRID #2349913 Report a problem | ||
Public tax history
| Year | Property taxes | Tax assessment |
|---|---|---|
| 2025 | $7,561 +5.6% | $775,000 +2.5% |
| 2024 | $7,161 -14.3% | $756,100 +7.5% |
| 2023 | $8,351 +15.2% | $703,500 -14.4% |
| 2022 | $7,250 +11.1% | $822,100 +15.8% |
| 2021 | $6,528 +2.9% | $709,800 +11.4% |
| 2020 | $6,341 +7.5% | $637,400 +3.3% |
| 2019 | $5,899 +0.3% | $617,100 +7.8% |
| 2018 | $5,882 +95.1% | $572,300 +0.5% |
| 2017 | $3,014 -48.9% | $569,700 -2.1% |
| 2016 | $5,903 +4.4% | $582,200 +6.9% |
| 2014 | $5,654 +2.9% | $544,800 +3.3% |
| 2013 | $5,497 +1.1% | $527,500 +1.1% |
| 2012 | $5,437 -0.3% | $521,900 -1% |
| 2011 | $5,453 -20.8% | $527,100 -21.5% |
| 2010 | $6,889 -11.5% | $671,700 -11.6% |
| 2009 | $7,788 -7.9% | $759,800 +8.9% |
| 2007 | $8,458 +76928.4% | $697,700 +116183.3% |
| 2006 | $11 | $600 |
Find assessor info on the county website
Neighborhood: 46034
Nearby homes
- $852,1003 bd4 ba5.8k sqft1120 Cape Coral Dr, Cicero, IN 46034Off Market
- $1,626,2006 bd8 ba7.3k sqft1095 Cape Coral Dr, Cicero, IN 46034Off Market
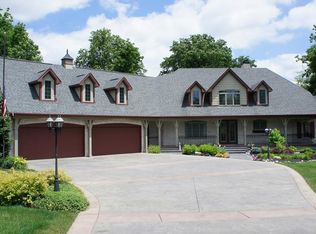
- $591,8004 bd2 ba3.3k sqft1085 Cape Coral Dr, Cicero, IN 46034Off Market
- $794,8004 bd2 ba3.5k sqft1110 Cape Coral Dr, Cicero, IN 46034Off Market
- $616,4005 bd4 ba3.6k sqft1075 Cape Coral Dr, Cicero, IN 46034Off Market
- $891,8004 bd4 ba5.9k sqft1100 Cape Coral Dr, Cicero, IN 46034Off Market
- $648,5003 bd3 ba4k sqft1065 Cape Coral Dr, Cicero, IN 46034Off Market
- $1,011,2003 bd4 ba6k sqft1090 Cape Coral Dr, Cicero, IN 46034Off Market
Nearby schools
GreatSchools rating
- 8/10Hamilton Heights Middle SchoolGrades: 5-8Distance: 1.1 mi
- 8/10Hamilton Heights High SchoolGrades: 9-12Distance: 1.6 mi
- 6/10Hamilton Heights Elementary SchoolGrades: PK-4Distance: 1.1 mi
Schools provided by the listing agent
- Elementary: Hamilton Heights Elementary School
- Middle: Hamilton Heights Middle School
- High: Hamilton Heights High School
Source: MIBOR as distributed by MLS GRID. This data may not be complete. We recommend contacting the local school district to confirm school assignments for this home.
Get a cash offer in 3 minutes
Find out how much your home could sell for in as little as 3 minutes with a no-obligation cash offer.
Estimated market value
$1,030,500
Get a cash offer in 3 minutes
Find out how much your home could sell for in as little as 3 minutes with a no-obligation cash offer.
Estimated market value
$1,030,500
- Indiana
- Hamilton County
- Cicero
- 46034
- 1105 Cape Coral Dr
Nearby cities
Nearby zip codes
Other Cicero Topics
