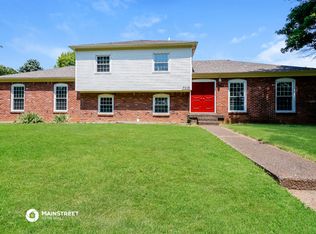
Welcome to your newly renovated home in the convenient, sought after Windhurst neighborhood in St. Matthews!
You will not be disappointed after stepping through the new front door - thoughtful, tasteful updates abound. Hang your coat on the convenient reclaimed wood wall with hooks and a shelf, and enter into the sitting room to the left. Floor to ceiling windows allow natural light to flood this open design living room, dining area and eat-in kitchen. Details that you won't want to miss are the updated chandelier over the dining area, beautiful new porcelain tile on the kitchen floor, granite countertops, updated appliances, and dark, java pergo floors throughout.
In addition to the living room is a cozy family room that has a working, wood-burning fireplace and looks out into the deep, private backyard. New land and hardscaping has recently been installed, which will grow in beautifully over the coming years, providing additional privacy and aesthetic appeal highlighted by timed landscape lighting. Not yet mentioned is the large covered deck with wrap around lighting, which includes space for a dining and lounging area, ideal for entertaining. The two-car garage provides abundant storage as well.
The first floor has three bedrooms and two full baths. Updated light fixtures bring life to each room, and both bathrooms have been renovated beautifully with herringbone marble floors and quartz countertops. In addition to the ample closet space throughout the first floor, the primary bedroom boasts two closets as well, making organizing a breeze.
The basement is entirely finished with brand new carpet, paint and built-in cabinets and includes a bonus bedroom or office space, an additional office space, family room, a full bathroom, and laundry room with plenty of storage!
Additional, noteworthy home system updates include all new HVAC system, water heater, roof, windows, gutters, shutters, front and back doors, and radon mitigation system.
You truly won't want to miss this home. More than move-in ready, it's live-in ready!
Sold for $469,000
Tax assessed value
$469,000
1105 Carlimar Ln, Louisville, KY 40222
3beds
2,783sqft
Single Family Residence
Built in 1979
0.29 Acres Lot
$515,300 Zestimate®
$169/sqft
$3,074 Estimated rent
Home value
$515,300
$490,000 - $541,000
$3,074/mo
Zestimate® history
Owner options
List your home for rent
$3,074/mo
Rent Zestimate®
Find your next renter with Zillow Rental Manager. Plus, with online applications, you can quickly screen prospective tenants – for free.
$3,074/mo
Rent Zestimate®
Refinance and save
$2,910/mo
Est. payment
Refinancing to a lower rate could help reduce your monthly payments and save thousands over the life of the loan.
$2,910/mo
Est. payment
Explore your selling options
Work with a Zillow partner agent
Leverage their expertise and Zillow's premium Showcase listings to get your home seen by more buyers.
Get startedList with your own agent
Get your home in front of millions of buyers by listing it on Zillow.
Learn how to do itSell it yourself
Take full control of how buyers see your home on Zillow by listing For Sale by Owner (FSBO).
List your homeWhat's special
Lounging areaQuartz countertopsFamily roomCozy family roomLaundry roomBrand new carpetBuilt-in cabinets
Zillow last checked:
Listing updated:
Listed by:
Scott Radcliff 502-384-5944,
RE/MAX Premier Properties
Bought with:
Zach Wedding, 217805
Six Degrees Real Estate, LLC
Source: Metro Search Inc. LLC DBA Apex MLS,MLS#: 1655089
Facts & features
Interior
Bedrooms & bathrooms
- Bedrooms: 3
- Bathrooms: 3
- Full bathrooms: 3
Primary bedroom
- Level: First
Bedroom
- Level: First
Bedroom
- Level: First
Bedroom
- Level: Basement
Primary bathroom
- Level: First
Full bathroom
- Level: First
Full bathroom
- Level: Basement
Dining area
- Level: First
Family room
- Level: First
Family room
- Level: Basement
Kitchen
- Level: First
Laundry
- Level: Basement
Living room
- Level: First
Office
- Level: Basement
Heating
- Electric
Cooling
- Central Air
Features
- Basement: Finished
- Has fireplace: No
Interior area
- Total structure area: 1,514
- Total interior livable area: 2,783 sqft
- Finished area above ground: 1,514
- Finished area below ground: 1,269
Property
Parking
- Total spaces: 2
- Parking features: Detached
- Garage spaces: 2
Features
- Stories: 1
- Patio & porch: Deck
- Fencing: Full,Wood
Lot
- Size: 0.29 Acres
- Features: Sidewalk, Level
Details
- Parcel number: 168100610000
Construction
Type & style
- Home type: SingleFamily
- Architectural style: Ranch
- Property subtype: Single Family Residence
Materials
- Wood Frame, Brick
- Foundation: Concrete Perimeter
- Roof: Shingle
Condition
- Year built: 1979
Utilities & green energy
- Sewer: Public Sewer
- Water: Public
- Utilities for property: Electricity Connected, Natural Gas Connected
Community & HOA
Community
- Subdivision: Windhurst
HOA
- Has HOA: No
Location
- Region: Louisville
Financial & listing details
- Price per square foot: $169/sqft
- Tax assessed value: $469,000
- Annual tax amount: $5,281
- Date on market: 2/22/2024
- Electric utility on property: Yes
Price history
| Date | Event | Price |
|---|---|---|
| 4/19/2024 | Sold | $469,000+17.3%$169/sqft |
Source:  Metro Search Inc. LLC DBA Apex MLS #1655089 Report a problem Metro Search Inc. LLC DBA Apex MLS #1655089 Report a problem | ||
| 2/27/2024 | Pending sale | $400,000$144/sqft |
Source: Metro Search Inc. LLC DBA Apex MLS #1655089 Report a problem | ||
| 2/22/2024 | Listed for sale | $400,000+51.5%$144/sqft |
Source: Metro Search Inc. LLC DBA Apex MLS #1655089 Report a problem | ||
| 6/7/2017 | Sold | $264,000+25.7%$95/sqft |
Source: Metro Search Inc. LLC DBA Apex MLS #1473747 Report a problem | ||
| 10/14/2013 | Sold | $210,000+147.1%$75/sqft |
Source: Public Record Report a problem | ||
| 7/30/2002 | Sold | $85,000$31/sqft |
Source: Public Record Report a problem | ||
Public tax history
| Year | Property taxes | Tax assessment |
|---|---|---|
| 2025 | $5,281 +67.4% | $469,000 +65.8% |
| 2024 | $3,155 -2.9% | $282,950 |
| 2023 | $3,248 +2.7% | $282,950 +3.1% |
| 2022 | $3,162 -3.8% | $274,490 +4% |
| 2021 | $3,287 +7.6% | $264,000 |
| 2020 | $3,054 | $264,000 |
| 2019 | $3,054 +3.3% | $264,000 |
| 2018 | $2,958 | $264,000 +22.4% |
| 2017 | $2,958 +84.9% | $215,720 +34.9% |
| 2013 | $1,600 | $159,970 |
| 2011 | $1,600 | $159,970 |
| 2010 | $1,600 | $159,970 |
| 2009 | $1,600 | $159,970 |
| 2007 | -- | $159,970 +8% |
| 2006 | -- | $148,060 |
| 2005 | -- | $148,060 |
| 2004 | -- | $148,060 |
Find assessor info on the county website
Neighborhood: Saint Matthews
Nearby homes
- $388,400-- bd3 ba1.9k sqft1107 Carlimar Ln, Louisville, KY 40222Off Market
- $400,2004 bd4 ba2.3k sqft1103 Carlimar Ln, Louisville, KY 40222Off Market
- $372,9003 bd3 ba2k sqft7113 Chippenham Rd, Louisville, KY 40222Off Market
- $354,400-- bd2 ba1.4k sqft1202 Holsworth Ln, Louisville, KY 40222Off Market
- $347,400-- bd2 ba1.6k sqft7115 Chippenham Rd, Louisville, KY 40222Off Market
- $365,600-- bd3 ba1.9k sqft1200 Holsworth Ln, Louisville, KY 40222Off Market
- $367,2003 bd3 ba1.4k sqft1104 Carlimar Ln, Louisville, KY 40222Off Market
- $339,900-- bd2 ba1.6k sqft1204 Holsworth Ln, Louisville, KY 40222Off Market
Nearby schools
GreatSchools rating
- 6/10Wilder Elementary SchoolGrades: PK-5Distance: 0.7 mi
- 4/10Kammerer Middle SchoolGrades: 6-8Distance: 1.1 mi
- 8/10Ballard High SchoolGrades: 9-12Distance: 1.1 mi


Get pre-qualified for a loan
At Zillow Home Loans, we can pre-qualify you in as little as 5 minutes with no impact to your credit score.An equal housing lender. NMLS #10287.
Sell for more on Zillow
Get a Zillow Showcase℠ listing at no additional cost and you could sell for .
$515,300
2% more
+$10,306
With Zillow Showcase(estimated)
$525,606
- Kentucky
- Jefferson County
- Louisville
- 40222
- Saint Matthews
- 1105 Carlimar Ln
Nearby cities
Nearby neighborhoods
Nearby zip codes
Other Louisville Topics
