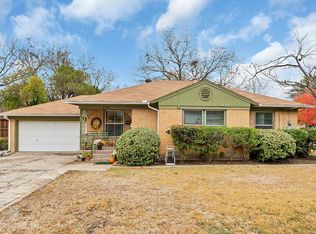
SEE OUR NEW PRICE! ALL OFFERS WILL BE CONSIDERED! What an amazing neighborhood! Like stepping back in time! This home has been impeccably restored and brought up to date! This Warm, Cozy Cottage has so much to offer! The roof was replaced in August 2025, freshly painted inside and out Sept. 2025, new floors August 2025. Other improvements include triple-pane windows throughout, Water Heater replaced 2023, HVAC replaced 2017, dishwasher 2024, Brand New KITCHEN AIDE Oven-Microwave Combo added September 2025. Each bedroom has walk-in closets, PLUS check out the MASSIVE PRIMARY BEDROOM CLOSET, WOW! The Kitchen is a Chef's dream, and it overlooks the large, fenced backyard. It's perfect for the young ones and maybe even a puppy or two. There's even a Chicken coop ready for your fresh egg-laying Hens. Whole house Surge protector was added in 2025.
Sold
Price Unknown
1105 Carney Dr, Garland, TX 75041
3beds
1,343sqft
Single Family Residence
Built in 1948
0.29 Acres Lot
$290,100 Zestimate®
$--/sqft
$1,881 Estimated rent
Home value
$290,100
$267,000 - $316,000
$1,881/mo
Zestimate® history
Owner options
List your home for rent
$1,881/mo
Rent Zestimate®
Find your next renter with Zillow Rental Manager. Plus, with online applications, you can quickly screen prospective tenants – for free.
$1,881/mo
Rent Zestimate®
Refinance and save
Refinancing to a lower rate could help reduce your monthly payments and save thousands over the life of the loan.
Explore your selling options
Work with a Zillow partner agent
Leverage their expertise and Zillow's premium Showcase listings to get your home seen by more buyers.
Get startedList with your own agent
Get your home in front of millions of buyers by listing it on Zillow.
Learn how to do itSell it yourself
Take full control of how buyers see your home on Zillow by listing For Sale by Owner (FSBO).
List your homeWhat's special
Impeccably restoredNew floorsTriple-pane windows throughoutMassive primary bedroom closetLarge fenced backyard
Zillow last checked:
Listing updated:
Listed by:
Steve Hendry 0262973 214-908-9188,
Steve Hendry Homes Realty 214-908-9188
Bought with:
Donna Boaz
RE/MAX Four Corners
Source: NTREIS,MLS#: 21068234
Facts & features
Interior
Bedrooms & bathrooms
- Bedrooms: 3
- Bathrooms: 1
- Full bathrooms: 1
Primary bedroom
- Features: Ceiling Fan(s), Walk-In Closet(s)
- Level: First
- Dimensions: 13 x 12
Bedroom
- Features: Ceiling Fan(s), Walk-In Closet(s)
- Level: First
- Dimensions: 12 x 11
Bedroom
- Features: Ceiling Fan(s), Walk-In Closet(s)
- Level: First
- Dimensions: 12 x 11
Breakfast room nook
- Level: First
- Dimensions: 10 x 10
Kitchen
- Features: Breakfast Bar, Granite Counters, Kitchen Island
- Level: First
- Dimensions: 12 x 12
Living room
- Features: Ceiling Fan(s)
- Level: First
- Dimensions: 15 x 13
Utility room
- Features: Utility Room
- Level: First
- Dimensions: 6 x 5
Heating
- Central, Natural Gas
Cooling
- Central Air, Ceiling Fan(s), Electric
Appliances
- Included: Some Gas Appliances, Dishwasher, Electric Oven, Gas Cooktop, Disposal, Gas Water Heater, Microwave, Plumbed For Gas
- Laundry: Washer Hookup, Dryer Hookup, In Hall
Features
- Cathedral Ceiling(s), Decorative/Designer Lighting Fixtures, Granite Counters, Kitchen Island, Cable TV
- Flooring: Carpet, Ceramic Tile
- Has basement: No
- Has fireplace: No
Interior area
- Total interior livable area: 1,343 sqft
Property
Parking
- Total spaces: 1
- Parking features: Driveway, Garage
- Attached garage spaces: 1
- Has uncovered spaces: Yes
Features
- Levels: One
- Stories: 1
- Patio & porch: Covered
- Pool features: None
- Fencing: Back Yard,Chain Link
Lot
- Size: 0.29 Acres
- Dimensions: 92 x 138
- Features: Back Yard, Interior Lot, Lawn, Landscaped, Subdivision
- Residential vegetation: Grassed
Details
- Additional structures: Poultry Coop
- Parcel number: 26510500060060000
Construction
Type & style
- Home type: SingleFamily
- Architectural style: Traditional,Detached
- Property subtype: Single Family Residence
Materials
- Rock, Stone
- Foundation: Pillar/Post/Pier
- Roof: Composition
Condition
- Year built: 1948
Utilities & green energy
- Sewer: Public Sewer
- Water: Public
- Utilities for property: Electricity Connected, Natural Gas Available, Sewer Available, Separate Meters, Water Available, Cable Available
Community & HOA
Community
- Subdivision: Saturn Springs Estates
HOA
- Has HOA: No
Location
- Region: Garland
Financial & listing details
- Tax assessed value: $235,830
- Annual tax amount: $1,008
- Date on market: 9/23/2025
- Cumulative days on market: 158 days
- Listing terms: Cash,Conventional,FHA,VA Loan
- Electric utility on property: Yes
Price history
| Date | Event | Price |
|---|---|---|
| 3/23/2026 | Sold | -- |
Source: NTREIS #21068234 Report a problem | ||
| 3/2/2026 | Pending sale | $309,900$231/sqft |
Source: NTREIS #21068234 Report a problem | ||
| 3/1/2026 | Listing removed | $309,900$231/sqft |
Source: NTREIS #21068234 Report a problem | ||
| 2/24/2026 | Contingent | $309,900$231/sqft |
Source: NTREIS #21068234 Report a problem | ||
| 2/17/2026 | Price change | $309,900-1.6%$231/sqft |
Source: NTREIS #21068234 Report a problem | ||
| 2/15/2026 | Price change | $315,000-1.3%$235/sqft |
Source: NTREIS #21068234 Report a problem | ||
| 1/19/2026 | Price change | $319,000-1.8%$238/sqft |
Source: NTREIS #21068234 Report a problem | ||
| 10/31/2025 | Price change | $325,000-4.4%$242/sqft |
Source: NTREIS #21068234 Report a problem | ||
| 10/24/2025 | Price change | $339,900-1.4%$253/sqft |
Source: NTREIS #21068234 Report a problem | ||
| 10/8/2025 | Price change | $344,900-1.4%$257/sqft |
Source: NTREIS #21068234 Report a problem | ||
| 9/30/2025 | Price change | $349,900-2%$261/sqft |
Source: NTREIS #21068234 Report a problem | ||
| 9/23/2025 | Listed for sale | $356,900+33890.5%$266/sqft |
Source: NTREIS #21068234 Report a problem | ||
| 8/9/2018 | Listing removed | $1,600$1/sqft |
Source: United Real Estate #13893440 Report a problem | ||
| 7/20/2018 | Listed for rent | $1,600$1/sqft |
Source: United Real Estate #13893440 Report a problem | ||
| 5/18/2008 | Listing removed | $1,050$1/sqft |
Source: Homes & Land #10950857 Report a problem | ||
| 3/6/2008 | Listed for sale | $1,050$1/sqft |
Source: Homes & Land #10950857 Report a problem | ||
Public tax history
| Year | Property taxes | Tax assessment |
|---|---|---|
| 2025 | $1,008 +2.3% | $235,830 |
| 2024 | $985 +7.5% | $235,830 +12.3% |
| 2023 | $916 +2.7% | $210,000 |
| 2022 | $892 +3.4% | $210,000 +20.1% |
| 2021 | $862 -22.9% | $174,850 |
| 2020 | $1,119 +27.1% | $174,850 +28.4% |
| 2019 | $880 +26.4% | $136,170 |
| 2018 | $696 -75.2% | $136,170 +4.1% |
| 2017 | $2,810 +11.5% | $130,820 +6.8% |
| 2016 | $2,519 -3.5% | $122,530 +23% |
| 2015 | $2,612 | $99,620 |
| 2014 | $2,612 | $99,620 |
| 2013 | -- | -- |
| 2012 | -- | -- |
| 2011 | -- | -- |
| 2010 | -- | -- |
| 2009 | -- | -- |
| 2008 | -- | -- |
| 2007 | -- | -- |
| 2005 | -- | -- |
| 2004 | -- | -- |
| 2003 | -- | -- |
| 2002 | -- | -- |
| 2001 | -- | -- |
Find assessor info on the county website
Neighborhood: Orchard Hills
Nearby homes
- $237,8003 bd2 ba1.3k sqft1101 Carney Dr, Garland, TX 75041Off Market
- $268,3003 bd2 ba1.7k sqft2614 Larry Dr, Garland, TX 75041Off Market
- $212,8003 bd1 ba1.3k sqft2612 Larry Dr, Garland, TX 75041Off Market
- $251,5003 bd1 ba1.6k sqft2613 Harris Dr, Garland, TX 75041Off Market
- $235,0003 bd1 ba1.2k sqft2608 Larry Dr, Garland, TX 75041Off Market
- $188,1002 bd1 ba1k sqft1114 Carney Dr, Garland, TX 75041Off Market
- $255,3003 bd2 ba1.2k sqft1104 Carney Dr, Garland, TX 75041Off Market
- $314,0004 bd3 ba1.9k sqft2609 Harris Dr, Garland, TX 75041Off Market
Nearby schools
GreatSchools rating
- 5/10Caldwell Elementary SchoolGrades: PK-5Distance: 0.7 mi
- 3/10Sam Houston Middle SchoolGrades: 6-8Distance: 1.1 mi
- 5/10Garland High SchoolGrades: 9-12Distance: 1.7 mi
Schools provided by the listing agent
- District: Garland ISD
Source: NTREIS. This data may not be complete. We recommend contacting the local school district to confirm school assignments for this home.
Get a cash offer in 3 minutes
Find out how much your home could sell for in as little as 3 minutes with a no-obligation cash offer.
Estimated market value
$290,100
Get a cash offer in 3 minutes
Find out how much your home could sell for in as little as 3 minutes with a no-obligation cash offer.
Estimated market value
$290,100
- Texas
- Dallas County
- Garland
- 75041
- Orchard Hills
- 1105 Carney Dr
Nearby cities
Nearby neighborhoods
Nearby zip codes
Other Garland Topics
