Skip main navigation
Off market
  • $1,346,300

    1105 Carroll Hill Dr, West Chester, PA 19382

    6beds
    7,277sqft
    SingleFamily
    Built in 2001
    1 Acres Lot
    $1,346,300 Zestimate®
    $185/sqft
    $5,252 Estimated rent

    Home value

    $1,346,300

    $1.24M - $1.48M

    $5,252/mo

    Zestimate® history
    Loading
    Loading...

    Owner options

    List your home for rent

    $5,252/mo

    Rent Zestimate®

    Find your next renter with Zillow Rental Manager. Plus, with online applications, you can quickly screen prospective tenants – for free.

    Learn more

    $5,252/mo

    Rent Zestimate®

    Refinance and save

    $7,016/mo

    Est. payment

    Refinancing to a lower rate could help reduce your monthly payments and save thousands over the life of the loan.

    See today's rates

    $7,016/mo

    Est. payment

    Explore your selling options

    Work with a Zillow partner agent

    Leverage their expertise and Zillow's premium Showcase listings to get your home seen by more buyers.

    Get started

    List with your own agent

    Get your home in front of millions of buyers by listing it on Zillow.

    Learn how to do it

    Sell it yourself

    Take full control of how buyers see your home on Zillow by listing For Sale by Owner (FSBO).

    List your home

    What's special

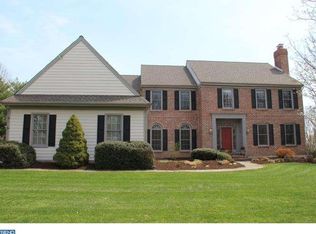
    A dream home for EXTENDED families! This structurally detailed, custom built multi-generational home with room for the entire family and boasts spectacular views on its 1 acre lot. 2 separate living areas, the main home(app. 4,000 sq. ft.) & a separate suite(2600 sq. ft.) for in-laws or family! The entire property can accommodating extended family member(s), parents, young couples/family, your college returnee looking for independent living or just wanting extra entertaining space. With over 6400 square feet of living space your privacy is guaranteed. This home features 2 separate front and side entrances with a single pass through door connecting the two homes on the first floor. The main home includes 4 plus bedrooms, 2 offices, 3 full bathrooms &1 powder room. The In-law suite features a 1st floor master/bath, powder room and upstairs loft with bedroom & full bathroom and a multipurpose sewing/recreation room. The main home, enter the Foyer, to the right is a custom home office with built-ins & bay window. To the left of the Foyer is the Reading Room with access to the wet bar. Off the rear of the Foyer features an open floor plan, including Kitchen, pantry, Sun Room with 6 picture windows, Dining Room, Family Room, laundry area, powder room, side entrance and access to a large 3 car garage. The gourmet Kitchen includes Cherry cabinets, Wolf gas 6-burner & griddle with double ovens. Access the rear deck from the Sunroom which spans the rear of the home. The 2nd floor features a master bedroom, bathroom, 2 person soaking tub and very large walk-in with custom built ins and a laundry chute, a Princess suite featuring a full bathroom and a 3rd & 4th bedroom which share a jack/jill bathroom with sky lighting. The last room is an upstairs office which could be used as a bedroom. The lower level of the main house side is unfinished featuring tons of built in storage and a French door to the rear yard. The true In-Law suite boasts an open floor plan including a family room with vaulted ceilings & fireplace, full kitchen is open to the breakfast room with views of the rear yard and French doors leading to the covered deck. Down the hall is the large first floor laundry with the side entrance, powder room, office & the Master Suite including a full bathroom & walk-in closet with custom built-ins. The 2nd floor features a loft/2nd family room, a 2nd bedroom, hall bathroom & a sewing / multipurpose room. The lower level of this home features a powder room, washer and dryer hook ups, large built in storage areas, workbench and a partially finished office space. An extra bonus is a full storage space with a garage door entrance for trailer and lawn care equipment/storage. A shed in located near the back of the property line. Special features of this home include a connected gas generator, whole house water filtration system in main house, race deck garage floor and garage organization wall system, hot & cold water in the garage, Christmas lighting package exterior & interior, rounded wall corners, solid and stained wood doors throughout, extra deep closets, 10ft lower level ceiling, 9ft 1st floor ceilings, red oak hardwood flooring and meticulous landscaping. The in-law suite has its own utilities. This home was built with love and is a MUST SEE in a very desirable neighborhood. West Chester school district. LOW taxes and great proximity to West Chester borough.

    This property is not currently displayed as for sale or rent on Zillow. This may be different from what's on other websites or public sources.

    Facts & features

    Interior

    Bedrooms & bathrooms
    • Bedrooms: 6
    • Bathrooms: 8
    • Full bathrooms: 5
    • 1/2 bathrooms: 3
    Heating
    • Forced air
    Cooling
    • Central
    Features
    • Has fireplace: Yes
    Interior area
    • Total interior livable area: 7,277 sqft

    Property

    Parking
    • Parking features: Garage - Attached
    Features
    • Exterior features: Stucco
    Lot
    • Size: 1 Acres
    Details
    • Parcel number: 510700410400

    Construction

    Type & style
    • Home type: SingleFamily
    Condition
    • Year built: 2001

    Community & HOA

    Location
    • Region: West Chester

    Financial & listing details

    • Price per square foot: $185/sqft
    • Tax assessed value: $398,250
    • Annual tax amount: $11,906

    Price history

    DateEventPrice
    7/21/2023Sold$1,050,000-12.1%$144/sqft
    Source: Bright MLS #PACT2036152 Report a problem
    7/8/2023Pending sale$1,195,000$164/sqft
    Source: Bright MLS #PACT2036152 Report a problem
    6/12/2023Contingent$1,195,000$164/sqft
    Source: Bright MLS #PACT2036152 Report a problem
    5/5/2023Price change$1,195,000-6.3%$164/sqft
    Source: Bright MLS #PACT2036152 Report a problem
    3/12/2023Price change$1,275,000-1.5%$175/sqft
    Source: Bright MLS #PACT2036152 Report a problem
    11/21/2022Listed for sale$1,295,000+1195%$178/sqft
    Source: Bright MLS #PACT2036152 Report a problem
    9/10/1996Sold$100,000$14/sqft
    Source: Public Record Report a problem

    Public tax history

    YearProperty taxesTax assessment
    2025$11,906 +2.1%$398,250
    2024$11,662 +1.9%$398,250
    2023$11,443 0%$398,250
    2022$11,445 +2.2%$398,250
    2021$11,195 +133.9%$398,250
    2020$4,787 -54.9%$398,250
    2019$10,610 +2.3%$398,250
    2018$10,376 +9899.7%$398,250
    2017$104 -99%$398,250
    2016$10,160 $398,250
    2015$10,160 $398,250
    2014$10,160 $398,250
    2013-- $398,250 -13.4%
    2012-- $459,870
    2011-- $459,870
    2010-- $459,870
    2009-- $459,870
    2008-- $459,870
    2007-- $459,870
    2006-- $459,870
    2005-- $459,870
    2004-- $459,870
    2003-- $459,870 +481.8%
    2000-- $79,040
    Find assessor info on the county website

    Neighborhood: 19382

    Nearby schools

    GreatSchools rating
    Get a cash offer in 3 minutes
    Find out how much your home could sell for in as little as 3 minutes with a no-obligation cash offer.
    Estimated market value
    $1,346,300
    Get a cash offer in 3 minutes
    Find out how much your home could sell for in as little as 3 minutes with a no-obligation cash offer.
    Estimated market value
    $1,346,300