Welcome to this brand-new, Plan 14 Flat in the highly sought-after Fox Point Farms community. Just under 2 mi to Encinitas beaches in a quick 10 min bike or golf cart ride! Built in December 2025, this beautifully upgraded second-floor residence offers the ease of single-level living with 2 oversized bedrooms, 2 bathrooms, and a spacious 2-car tandem garage. No unit above and no unit to the right side of primary suite! Designed with both comfort and style in mind, the open-concept floor plan is filled with west-facing natural light and features luxury vinyl plank flooring throughout, recessed lighting, prewiring for ceiling fans, custom window coverings, upgraded soft-close cabinetry, quartz countertops, matte black fixtures, and owned solar. The coastal contemporary kitchen is the heart of the home, showcasing an oversized center island, apron-front sink, touchless matte black faucet, white shaker cabinetry, premium KitchenAid appliances, and ample space for casual dining and entertaining. The kitchen flows seamlessly into the inviting great room, where large west-facing sliding glass doors open to a private balcony—perfect for enjoying ocean breezes, al fresco dining, or relaxing at sunset. The thoughtfully designed split-bedroom layout offers privacy and functionality. The spacious primary suite on the right side of the home features a large walk-in closet and en-suite bath, while the generously sized secondary bedroom on the left side of the home, complete with its own walk-in closet, is located near the hall bath. A convenient laundry closet accommodates a full-size stackable washer and dryer with gas or electric hookups. Additional upgrades include central air conditioning, a wall-mounted electronic air purifier, tankless water heater, SheaConnect EERO wireless access points, keyless entry, Ring doorbell, LiftMaster garage connectivity, and ceiling-mounted storage racks in the garage. Just steps from your front door, enjoy Fox Point Farms' exceptional resort-style amenities, including a pool, fitness center, dog park, game room, golf simulator, and numerous indoor and outdoor gathering spaces. Embrace the unique agrihood lifestyle with walkable access to Haven Farm + Table, Harvest Market, Fox Point Brewing Co., Fox Point Roasters, community events, farm tours, yoga classes, concerts, Encinitas Ranch Golf Course and expansive green spaces. Experience a vibrant community centered around wellness, connection, sustainability, and farm-to-table living in one of North County's most innovative neighborhoods.
New construction
Listed by: Compass • Dee Smith • Contact: 619-247-8334
$1,495,000
1105 Catania Ct Unit 203, Encinitas, CA 92024
2beds
1,057sqft
Condominium
Built in 2025
-- sqft lot
$1,461,500 Zestimate®
$1,414/sqft
$483/mo HOA
What's special
- 86 days |
- 733 |
- 29 |
Zillow last checked:
Listing updated:
Listed by:
Dee Smith DRE #01886893 619-247-8334,
Compass,
Cara Steele DRE #01972978 619-335-0264,
Compass
Source: CRMLS,MLS#: NDP2605313 Originating MLS: California Regional MLS (North San Diego County & Pacific Southwest AORs)
Originating MLS: California Regional MLS (North San Diego County & Pacific Southwest AORs)Facts & features
Interior
Bedrooms & bathrooms
- Bedrooms: 2
- Bathrooms: 2
- Full bathrooms: 2
- Main level bathrooms: 2
- Main level bedrooms: 2
Rooms
- Room types: Bedroom, Kitchen, Laundry, Primary Bathroom, Primary Bedroom, Other
Primary bedroom
- Features: Main Level Primary
Bedroom
- Features: Bedroom on Main Level
Bathroom
- Features: Bathroom Exhaust Fan, Dual Sinks, Quartz Counters, Separate Shower, Tub Shower, Walk-In Shower
Kitchen
- Features: Built-in Trash/Recycling, Kitchen Island, Kitchen/Family Room Combo, Pots & Pan Drawers, Quartz Counters, Self-closing Cabinet Doors, Self-closing Drawers
Other
- Features: Walk-In Closet(s)
Heating
- Central, Forced Air
Cooling
- Central Air
Appliances
- Included: Convection Oven, Dishwasher, Disposal, Gas Range, Hot Water Circulator, Microwave, Refrigerator, Range Hood, Self Cleaning Oven, Water Softener, Tankless Water Heater, Vented Exhaust Fan, Water To Refrigerator
- Laundry: Washer Hookup, Electric Dryer Hookup, Gas Dryer Hookup, Inside, Laundry Closet, Stacked
Features
- Breakfast Bar, Balcony, Breakfast Area, Eat-in Kitchen, Open Floorplan, Recessed Lighting, Smart Home, Wired for Data, Bedroom on Main Level, Main Level Primary, Walk-In Closet(s)
- Flooring: Laminate, See Remarks, Vinyl
- Doors: Mirrored Closet Door(s), Sliding Doors
- Windows: Double Pane Windows, Screens
- Has fireplace: No
- Fireplace features: None
- Common walls with other units/homes: 1 Common Wall,No One Above
Interior area
- Total interior livable area: 1,057 sqft
Video & virtual tour
Property
Parking
- Total spaces: 2
- Parking features: Garage - Attached
- Attached garage spaces: 2
Features
- Levels: Two
- Stories: 2
- Entry location: 1
- Patio & porch: Balcony
- Exterior features: Balcony, Rain Gutters
- Pool features: Association, Community, Fenced, In Ground
- Has view: Yes
- View description: Courtyard, Neighborhood
- Park: Fox Point Farms
Details
- Parcel number: 2546122221
- Zoning: R-1: SINGLE FAM-RES
- Special conditions: Trust
Construction
Type & style
- Home type: Condo
- Property subtype: Condominium
- Attached to another structure: Yes
Materials
- Drywall, Frame
Condition
- Under Construction
- New construction: Yes
- Year built: 2025
Details
- Builder model: Plan 14 Flats
- Builder name: Shea
Utilities & green energy
- Sewer: Public Sewer
- Utilities for property: Electricity Connected
Community & HOA
Community
- Features: Curbs, Dog Park, Gutter(s), Park, Storm Drain(s), Street Lights, Sidewalks, Pool
- Security: Carbon Monoxide Detector(s), Fire Sprinkler System, Key Card Entry, Smoke Detector(s)
HOA
- Has HOA: Yes
- Amenities included: Billiard Room, Call for Rules, Clubhouse, Fitness Center, Maintenance Grounds, Management, Outdoor Cooking Area, Picnic Area, Playground, Park, Pet Restrictions, Pets Allowed, Recreation Room, Spa/Hot Tub
- HOA fee: $483 monthly
- HOA name: Fox Point Owners Association
- HOA phone: 800-232-7517
Location
- Region: Encinitas
Financial & listing details
- Price per square foot: $1,414/sqft
- Tax assessed value: $1,028,277
- Date on market: 6/3/2026
- Cumulative days on market: 87 days
- Listing terms: Cash,Conventional
Estimated market value
$1,461,500
$1.39M - $1.53M
$7,695/mo
Price history
| Date | Event | Price |
|---|---|---|
| 6/3/2026 | Listed for sale | $1,495,000+45.4%$1,414/sqft |
Source:  CRMLS #NDP2605313 Report a problem CRMLS #NDP2605313 Report a problem | ||
| 12/16/2025 | Sold | $1,028,500$973/sqft |
Source: Public Record Report a problem | ||
Public tax history
| Year | Property taxes | Tax assessment |
|---|---|---|
| 2026 | -- | $1,028,277 +3167% |
| 2025 | $1,525 +248.3% | $31,475 +2% |
| 2024 | $438 | $30,858 |
Find assessor info on the county website
Monthly payment
Est. payment
Payment breakdown
Explore the cost of this home by adjusting the details. Changes won't be saved.Climate risks
Neighborhood: 92024
Nearby schools
GreatSchools rating
- 10/10El Camino Creek Elementary SchoolGrades: K-6Distance: 1.3 mi
- 9/10Diegueno Middle SchoolGrades: 7-8Distance: 2.3 mi
- 9/10La Costa Canyon High SchoolGrades: 9-12Distance: 2.9 mi
Schools provided by the listing agent
- Elementary: El Camino Creek
- Middle: Diegueno
- High: La Costa Canyon
Source: CRMLS. This data may not be complete. We recommend contacting the local school district to confirm school assignments for this home.
- $1,350,0002 bd2 ba973 sqft1105 Catania Ct #201, Encinitas, CA 92024Sold

- $--2 bd2 ba940 sqft1103 Catania Ct #104, Encinitas, CA 92024Off Market
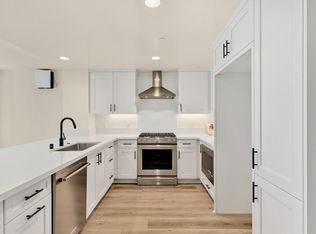
- $--2 bd2 ba1.1k sqft1103 Catania Ct UNIT 208, Encinitas, CA 92024Off Market

- $5,4992 bd2 ba1.1k sqft1105 Catania Ct #207, Encinitas, CA 92024For Rent
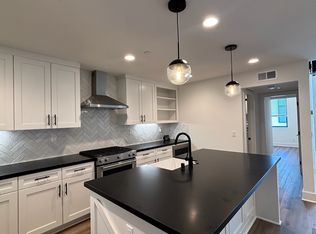
- $988,5002 bd2 ba1k sqft1105 Catania Ct UNIT 103, Encinitas, CA 92024Sold
- $816,0001 bd1 ba704 sqft1105 Catania Ct UNIT 204, Encinitas, CA 92024Sold
- $1,116,5002 bd2 ba1.1k sqft1105 Catania Ct UNIT 206, Encinitas, CA 92024Sold
- $688,1002 bd2 ba940 sqft1105 Catania Ct #104, Encinitas, CA 92024Off Market
A local agent can set up tours, give advice and negotiate with sellers.
Similar homes
- $1,395,0002 bd2 ba973 sqftFox Point Farms, Encinitas, CA 92024New Construction
 MLS ID #260013617, Sharon C Mcdonald, Compass. SDMLS
 - $1,499,9992 bd2 ba1k sqftFox Point Farms, Encinitas, CA 92024For Sale
 MLS ID #260018189, Alan Shafran, SRG. SDMLS
 - $829,0002 bd2 ba900 sqftWest Hampton Cove, Encinitas, CA 92024For Sale
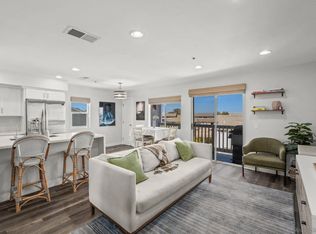 MLS ID #260016715, Madison McKay, Douglas Elliman of California, Inc.. SDMLS
 - $1,499,0004 bd2 ba1.4k sqft111 Village Run W, Encinitas, CA 92024For Sale
 MLS ID #NDP2606992, Dale Perkins, HomeSmart Realty West. CRMLS
 - $959,0002 bd2 ba936 sqft1809 Pleasantdale Dr, Encinitas, CA 92024For SaleMLS ID #NDP2605601, Michael Citrin, Coldwell Banker Realty. CRMLS
- $1,295,0002 bd1 ba781 sqft212 Gloxina St, Encinitas, CA 92024For SaleMLS ID #NDP2607139, Marc Lavoie, Redfin Corporation. CRMLS
- $815,0002 bd2 ba1k sqft108 Mangano Cir, Encinitas, CA 92024For SaleMLS ID #NDP2607338, Kevin Roche, Compass. CRMLS
- $799,0002 bd1 ba884 sqft363 Orwell Ln, Encinitas, CA 92024For SaleMLS ID #NDP2607860, James Baxter, Realty Place. CRMLS
- $1,499,8882 bd2 ba1.1k sqftNorth Coast Village, Oceanside, CA 92054For SaleMLS ID #260019522, Steve Caudill, Keller Williams Realty. SDMLS
- $995,0002 bd2 ba1k sqftVillage Park, Encinitas, CA 92024For SaleMLS ID #260018026, Justin D Cote, Compass. SDMLS
- $825,0002 bd3 ba1.3k sqft7747 Caminito Monarca Unit 108, Carlsbad, CA 92009For SaleMLS ID #NDP2606021, Shirleyanne Marelly, Wisdom Properties. CRMLS
- $825,0002 bd2 ba1.4k sqft3473 Don Ortega Dr, Carlsbad, CA 92010For SaleMLS ID #NDP2608064, Mayra Conde, ROA California Inc.. CRMLS
- $1,000,0002 bd2 ba1.2k sqft2479 Caminito Ocean Cv, Cardiff, CA 92007For SaleMLS ID #NDP2606523, Jodi Ross, Coldwell Banker Realty. CRMLS
- $775,0002 bd3 ba1.4k sqftCasitas De La Costa, Carlsbad, CA 92009For SaleMLS ID #260012292, Kelli T Miller, Compass. SDMLS
- $779,0002 bd2 ba791 sqft2003 Costa Del Mar Rd Unit 678, Carlsbad, CA 92009For SaleMLS ID #NDP2602751, Tyson Lund, The Lund Team, Inc. CRMLS
- $799,0001 bd1 ba956 sqftPacific Station, Encinitas, CA 92024For SaleMLS ID #260010720, JR Phillips, Phillips & Company. SDMLS
- $799,9002 bd2 ba1.2k sqft7797 Caminito Monarca Unit 106, Carlsbad, CA 92009For SaleMLS ID #NDP2606975, Dorothy Pinney, McLain Properties. CRMLS
- $850,0002 bd3 ba1.4k sqft1907 Estrella De Mar Ct Unit A, Carlsbad, CA 92009For SaleMLS ID #NDP2606947, David Belbel, Compass. CRMLS
- $759,0002 bd2 ba1.4k sqft3153 Vista Mar, Carlsbad, CA 92009For SaleMLS ID #NDP2606548, Christy Lundy, Real Brokerage Technologies. CRMLS
- $1,550,0001 bd1 ba838 sqft190 Del Mar Shores Ter Unit 7, Solana Beach, CA 92075For SaleMLS ID #PTP2606201, Jeff Kim, eXp Realty of California, Inc.. CRMLS
Local buyer's agents are ready to help
