**MULTIPLE OFFERS RECEIVED. HIGHEST AND BEST MUST BE SUBMITTED BY 11:00 AM, SATURDAY OCTOBER 21.** The ease and comfort of one floor living is just the beginning of what this Allentown ranch has to offer. A spacious living room seamlessly flows into a bright dining area that leads to a modern kitchen boasting beautiful granite countertops, stainless steel appliances and an abundance of cabinet space. On the opposite end of the kitchen you’ll discover a flex room with quaint built-in perfect as a formal dining area, home office or 2nd family room. Continuing on down the hall you’ll find 3 generously sized bedrooms and full bath. The partially finished basement features a modern full bath and with little effort could be easily transformed into an entertaining rec or media room. Added bonuses include new flooring throughout, central air and gas heat. Easy access to all major routes, shopping, restaurants, entertainment and all the Lehigh Valley has to offer. See it today to ensure you’re the lucky one calling it home tomorrow.
Sold for $271,000
$271,000
1105 Catasauqua Ave, Allentown, PA 18102
3beds
1,371sqft
Single Family Residence
Built in 1956
7,666 Square Feet Lot
$318,700 Zestimate®
$198/sqft
$2,306 Estimated rent
Home value
$318,700
$303,000 - $335,000
$2,306/mo
Zestimate® history
Owner options
List your home for rent
$2,306/mo
Rent Zestimate®
Find your next renter with Zillow Rental Manager. Plus, with online applications, you can quickly screen prospective tenants – for free.
$2,306/mo
Rent Zestimate®
Refinance and save
$1,773/mo
Est. payment
Refinancing to a lower rate could help reduce your monthly payments and save thousands over the life of the loan.
$1,773/mo
Est. payment
Explore your selling options
Work with a Zillow partner agent
Leverage their expertise and Zillow's premium Showcase listings to get your home seen by more buyers.
Get startedList with your own agent
Get your home in front of millions of buyers by listing it on Zillow.
Learn how to do itSell it yourself
Take full control of how buyers see your home on Zillow by listing For Sale by Owner (FSBO).
List your homeWhat's special
Central airFlex roomFormal dining areaBright dining areaModern kitchenBeautiful granite countertopsNew flooring throughout
Zillow last checked:
Listing updated:
Listed by:
Cliff M. Lewis 610-465-5600,
Coldwell Banker Hearthside,
Lawrence J. Kish 610-465-5600,
Coldwell Banker Hearthside
Bought with:
Judi Youssef, RS315120
Harvey Z Raad Real Estate
Source: GLVR,MLS#: 725119 Originating MLS: Lehigh Valley MLS
Originating MLS: Lehigh Valley MLSFacts & features
Interior
Bedrooms & bathrooms
- Bedrooms: 3
- Bathrooms: 2
- Full bathrooms: 2
Bedroom
- Description: Luxury vinyl flooring, Large closet
- Level: First
- Dimensions: 11.00 x 13.00
Bedroom
- Description: Resilient flooring
- Level: First
- Dimensions: 10.00 x 12.00
Bedroom
- Description: Luxury vinyl flooring
- Level: First
- Dimensions: 11.00 x 9.00
Breakfast room nook
- Description: Luxury vinyl flooring
- Level: First
- Dimensions: 9.00 x 9.00
Dining room
- Description: Resilient flooring, Access to yard
- Level: First
- Dimensions: 9.00 x 9.00
Other
- Description: Luxury vinyl flooring, Tub/shower
- Level: First
- Dimensions: 8.00 x 9.00
Other
- Description: Tile flooring, Stall shower
- Level: Basement
- Dimensions: 6.00 x 6.00
Kitchen
- Description: Luxury vinyl flooring, Granite countertops, S/S appliances, Access to yard
- Level: First
- Dimensions: 13.00 x 9.00
Living room
- Description: Luxury vinyl flooring
- Level: First
- Dimensions: 13.00 x 21.00
Other
- Description: Partially finished area, Possible rec or media room
- Level: Basement
- Dimensions: 30.00 x 12.00
Other
- Description: Storage
- Level: Basement
- Dimensions: 29.00 x 13.00
Other
- Description: Storage & Laundry
- Level: Basement
- Dimensions: 14.00 x 12.00
Heating
- Forced Air, Gas
Cooling
- Central Air
Appliances
- Included: Dryer, Gas Oven, Gas Water Heater, Oven, Range, Washer
- Laundry: Washer Hookup, Dryer Hookup, Lower Level
Features
- Dining Area, Separate/Formal Dining Room
- Flooring: Luxury Vinyl, Luxury VinylPlank, Tile
- Basement: Exterior Entry,Full
Interior area
- Total interior livable area: 1,371 sqft
- Finished area above ground: 1,335
- Finished area below ground: 36
Property
Parking
- Parking features: No Garage, On Street
- Has uncovered spaces: Yes
Features
- Levels: One
- Stories: 1
- Patio & porch: Covered, Porch
- Exterior features: Porch
Lot
- Size: 7,666 Square Feet
- Features: Flat
Details
- Parcel number: 640737561978001
- Zoning: R-M-MEDIUM DENSITY RESIDE
- Special conditions: None
Construction
Type & style
- Home type: SingleFamily
- Architectural style: Ranch
- Property subtype: Single Family Residence
Materials
- Brick, Wood Siding
- Roof: Asphalt,Fiberglass
Condition
- Unknown
- Year built: 1956
Utilities & green energy
- Sewer: Public Sewer
- Water: Public
- Utilities for property: Cable Available
Community & HOA
Community
- Features: Curbs, Sidewalks
- Security: Smoke Detector(s)
- Subdivision: Not in Development
Location
- Region: Allentown
Financial & listing details
- Price per square foot: $198/sqft
- Tax assessed value: $138,000
- Annual tax amount: $4,886
- Date on market: 9/19/2025
- Cumulative days on market: 11 days
- Listing terms: Cash,Conventional,FHA,VA Loan
- Ownership type: Fee Simple
- Road surface type: Paved
Price history
| Date | Event | Price |
|---|---|---|
| 11/22/2023 | Sold | $271,000+0.4%$198/sqft |
Source:  GLVR #725119 Report a problem GLVR #725119 Report a problem | ||
| 10/22/2023 | Pending sale | $270,000$197/sqft |
Source: GLVR #725119 Report a problem | ||
| 10/11/2023 | Listed for sale | $270,000+70.9%$197/sqft |
Source: GLVR #725119 Report a problem | ||
| 2/15/2019 | Sold | $158,000-4.2%$115/sqft |
Source: GLVR #597123 Report a problem | ||
| 12/6/2018 | Listed for sale | $164,900+71.8%$120/sqft |
Source: DLP Realty #597123 Report a problem | ||
| 6/30/2014 | Sold | $96,000-18.6%$70/sqft |
Source: GLVR #471080 Report a problem | ||
| 3/24/2014 | Listing removed | $117,900$86/sqft |
Source: Weichert Realtors #459652 Report a problem | ||
| 2/4/2014 | Price change | $117,900-3.4%$86/sqft |
Source: Weichert Realtors #459652 Report a problem | ||
| 11/17/2013 | Price change | $122,000-3.9%$89/sqft |
Source: Weichert Realtors #459652 Report a problem | ||
| 10/4/2013 | Listed for sale | $127,000$93/sqft |
Source: Weichert Realtors #459652 Report a problem | ||
| 9/16/2013 | Listing removed | $1,000$1/sqft |
Source: Postlets Report a problem | ||
| 9/8/2013 | Listed for rent | $1,000$1/sqft |
Source: Postlets Report a problem | ||
Public tax history
Tax history is unavailable.
Neighborhood: 6th Ward
Nearby homes
- $271,0003 bd1 ba1.3k sqft1101-1107 Catasauqua Ave, Allentown, PA 18102Sold
- $394,700-- bd-- ba1.9k sqft1109 Catasauqua Ave, Allentown City, PA 18102Off Market
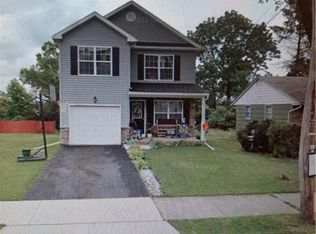
- $392,5004 bd1 ba1.9k sqft1109-1113 Catasauqua Ave, Allentown, PA 18102Off Market
- $347,7004 bd2 ba1.4k sqft1069-1087 Catasauqua Ave, Allentown, PA 18102Off Market
- $258,9004 bd3 ba1.4k sqft1083 Catasauqua Ave, Allentown, PA 18102Off Market
- $280,1003 bd2 ba2.1k sqft1106 Catasauqua Ave, Allentown, PA 18102Off Market
- $212,1002 bd1 ba1.1k sqft1108 Catasauqua Ave, Allentown, PA 18102Off Market
- $285,9003 bd2 ba1.1k sqft1102-1/2 Catasauqua Ave, Allentown, PA 18102Off Market
Nearby schools
GreatSchools rating
- 3/10Sheridan Elementary SchoolGrades: 1-5Distance: 0.6 mi
- 4/10Harrison-Morton Middle SchoolGrades: 6-8Distance: 1 mi
- 2/10Louis E Dieruff High SchoolGrades: 9-12Distance: 1.1 mi
Schools provided by the listing agent
- District: Allentown
Source: GLVR. This data may not be complete. We recommend contacting the local school district to confirm school assignments for this home.
Get a cash offer in 3 minutes
Find out how much your home could sell for in as little as 3 minutes with a no-obligation cash offer.
Estimated market value
$318,700
Get a cash offer in 3 minutes
Find out how much your home could sell for in as little as 3 minutes with a no-obligation cash offer.
Estimated market value
$318,700
- Pennsylvania
- Lehigh County
- Allentown
- 18102
- 6th Ward
- 1105 Catasauqua Ave
Nearby cities
Nearby neighborhoods
Nearby zip codes
Other Allentown Topics
