Skip main navigation
Sold
Street View
  • Price Unknown

    1105 Caymus Ct, Columbia, MO 65201

    4beds
    2,818sqft
    Single Family Residence
    Built in 2019
    -- sqft lot
    $619,000 Zestimate®
    $--/sqft
    $3,269 Estimated rent

    Home value

    $619,000

    $588,000 - $650,000

    $3,269/mo

    Zestimate® history
    Loading
    Loading...

    Owner options

    List your home for rent

    $3,269/mo

    Rent Zestimate®

    Find your next renter with Zillow Rental Manager. Plus, with online applications, you can quickly screen prospective tenants – for free.

    Learn more

    $3,269/mo

    Rent Zestimate®

    Refinance and save

    $210/mo

    Est. payment

    Refinancing to a lower rate could help reduce your monthly payments and save thousands over the life of the loan.

    See today's rates

    $210/mo

    Est. payment

    Explore your selling options

    Work with a Zillow partner agent

    Leverage their expertise and Zillow's premium Showcase listings to get your home seen by more buyers.

    Get started

    List with your own agent

    Get your home in front of millions of buyers by listing it on Zillow.

    Learn how to do it

    Sell it yourself

    Take full control of how buyers see your home on Zillow by listing For Sale by Owner (FSBO).

    List your home

    What's special

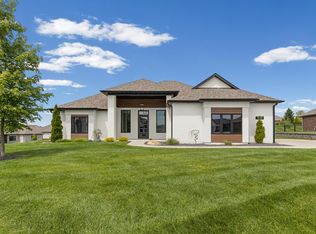
    Better Than New!!! The Villas at Old Hawthorne. 4-sides brick, 1.5 Story with 3-car garage. ~2818 SQFT. 4 Large Bedrooms, 3 Full Bathrooms, Spacious Living Room, Kitchen, Dining Room combination with wood flooring, gas fireplace, gas cooktop, wall oven, granite countertops, island, and walk-in pantry. Other features include temperature-controlled storage area, spacious upstairs bedroom suite/ office space, closet organizers, ceiling fans, screened patio, gas fireplace, walk-in primary shower, high efficiency HVAC with humidifier. Upgrades include New Roof, Water Softener, Security System, and Roman Shades. Irrigation system, landscaping, and snow removal are maintained by the Association. A must see and move-in ready.

    Zillow last checked:

    Listing updated:

    Listed by:

    Matthew Schuchard 573-268-9935,

    Century 21 Access 573-777-9708

    Bought with:

    Donna Neil, 1999128608

    REMAX Boone Realty

    Source: CBORMLS,MLS#: 417448MLS Logo

    Facts & features

    Interior

    Bedrooms & bathrooms
    • Bedrooms: 4
    • Bathrooms: 3
    • Full bathrooms: 3
    Primary bedroom
    • Level: Main
    • Area: 260.75
    • Dimensions: 17.5 x 14.9
    Bedroom 2
    • Level: Main
    • Area: 166.25
    • Dimensions: 13.3 x 12.5
    Bedroom 3
    • Level: Main
    • Area: 161.13
    • Dimensions: 12.3 x 13.1
    Bedroom 4
    • Description: plus 13.8x19.5
    • Level: Main
    • Area: 224
    • Dimensions: 16 x 14
    Full bathroom
    • Level: Main
    Full bathroom
    • Level: Main
    Full bathroom
    • Level: Upper
    Dining room
    • Level: Main
    • Area: 129.8
    • Dimensions: 11.8 x 11
    Kitchen
    • Level: Main
    • Area: 203
    • Dimensions: 14.5 x 14
    Heating
    • High Efficiency Furnace, Forced Air
    Cooling
    • Central Electric
    Appliances
    • Included: Water Softener Owned
    • Laundry: Washer/Dryer Hookup
    Features
    • Stand AloneShwr/MBR, Split Bedroom Design, Walk-In Closet(s), Kit/Din Combo, Liv/Din Combo, Granite Counters, Wood Cabinets, Kitchen Island, Pantry
    • Flooring: Wood, Carpet, Tile
    • Windows: Window Treatments
    • Has basement: No
    • Has fireplace: Yes
    • Fireplace features: Living Room, Gas
    Interior area
    • Total structure area: 2,818
    • Total interior livable area: 2,818 sqft
    • Finished area below ground: 0

    Property

    Parking
    • Total spaces: 3
    • Parking features: Built-In
    • Garage spaces: 3
    Features
    • Patio & porch: Screened, Back, Covered, Front Porch
    • Has private pool: Yes
    Lot
    • Dimensions: 83.00 × 200.71
    • Features: Cul-De-Sac
    Details
    • Parcel number: 1750200022570001
    • Zoning description: PD- Residential*

    Construction

    Type & style
    • Home type: SingleFamily
    • Property subtype: Single Family Residence
    Materials
    • Foundation: Concrete Perimeter, Slab
    • Roof: ArchitecturalShingle
    Condition
    • Year built: 2019
    Details
    • Builder name: Rave

    Utilities & green energy

    • Electric: County
    • Gas: Gas-Natural
    • Sewer: City
    • Water: Public
    • Utilities for property: Natural Gas Connected, Trash-City

    Community & neighborhood

    Security
    • Security features: Smoke Detector(s)
    Location
    • Region: Columbia
    • Subdivision: Old Hawthorne

    HOA & financial

    HOA
    • Has HOA: Yes
    • HOA fee: $210 monthly

    Price history

    DateEventPrice
    5/1/2024Sold--
    Source: CBORMLS #417448 Report a problem
    3/7/2024Pending sale$590,000$209/sqft
    Source: CBORMLS #417448 Report a problem
    3/7/2024Listing removed$590,000$209/sqft
    Source: CBORMLS #417448 Report a problem
    1/4/2024Price change$590,000-0.8%$209/sqft
    Source: CBORMLS #417448 Report a problem
    12/24/2023Listed for sale$595,000$211/sqft
    Source: CBORMLS #417448 Report a problem
    12/24/2023Listing removed--
    Source: CBORMLS #416081 Report a problem
    10/8/2023Price change$595,000-2.5%$211/sqft
    Source: CBORMLS #416081 Report a problem
    9/22/2023Listed for sale$610,000$216/sqft
    Source: CBORMLS #416081 Report a problem
    10/25/2019Sold--
    Source: CBORMLS #387397 Report a problem

    Public tax history

    YearProperty taxesTax assessment
    2025-- $91,865 +14.5%
    2024$5,413 +0.8%$80,237
    2023$5,368 +0.1%$80,237
    2022$5,363 -0.2%$80,237
    2021$5,373 -6%$80,237
    2020$5,718 +1293.7%$80,237 +1293.7%
    2019$410 $5,757
    2018-- --

    Find assessor info on the county website

    Neighborhood: 65201

    Nearby schools

    GreatSchools rating
    Schools provided by the listing agent
    • Elementary: Cedar Ridge
    • Middle: Oakland
    • High: Battle

    Source: CBORMLS. This data may not be complete. We recommend contacting the local school district to confirm school assignments for this home.

    Sell for more on Zillow
    Get a Zillow Showcase℠ listing at no additional cost and you could sell for .
    $619,000
    2% more
    +$12,380
    With Zillow Showcase(estimated)
    $631,380