Skip main navigation
Closed
  • $589,500

    1105 Cedar Park Dr, Pineville, NC 28134

    3beds
    2,300sqft
    Single Family Residence
    Built in 2014
    0.15 Acres Lot
    $589,500 Zestimate®
    $256/sqft
    $2,602 Estimated rent

    Home value

    $589,500

    $560,000 - $619,000

    $2,602/mo

    Zestimate® history
    Loading
    Loading...

    Owner options

    List your home for rent

    $2,602/mo

    Rent Zestimate®

    Find your next renter with Zillow Rental Manager. Plus, with online applications, you can quickly screen prospective tenants – for free.

    Learn more

    $2,602/mo

    Rent Zestimate®

    Refinance and save

    $3,688/mo

    Est. payment

    Refinancing to a lower rate could help reduce your monthly payments and save thousands over the life of the loan.

    See today's rates

    $3,688/mo

    Est. payment

    Explore your selling options

    Work with a Zillow partner agent

    Leverage their expertise and Zillow's premium Showcase listings to get your home seen by more buyers.

    Get started

    List with your own agent

    Get your home in front of millions of buyers by listing it on Zillow.

    Learn how to do it

    Sell it yourself

    Take full control of how buyers see your home on Zillow by listing For Sale by Owner (FSBO).

    List your home

    What's special

    Gas fireplaceFully fenced backyardDetached garageVersatile loft areaWood floorsOpen-concept layoutAbundant natural light

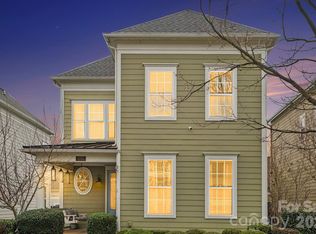
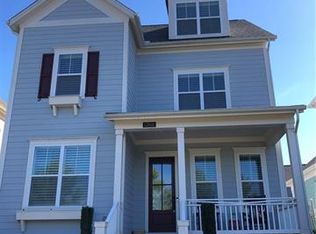
    A Charleston-style John Weiland-designed home on a corner lot in the highly sought-after McCullough neighborhood! The main level offers an open-concept layout with custom upgrades throughout. The spacious living room features abundant natural light, built-ins, a gas fireplace, and wood floors. The gourmet kitchen boasts a gas cooktop, a large island, granite countertops, a walk-in pantry, and a wall oven/microwave. The first-floor primary suite features a spa-like bathroom and a spacious walk-in closet. You'll find a versatile loft area, two spacious bedrooms, and a full bathroom upstairs. Fully fenced backyard for privacy. The detached garage includes 415 sq ft. of unfinished loft space, ideal for an additional living area. Plumbing and electrical are already installed. The neighborhood offers incredible amenities, including two swimming pools, a dog park, a fitness center, a clubhouse, tennis courts, and more! Conveniently located near I-77 & I-485, downtown Pineville, and Fort Mill.

    This property is not currently displayed as for sale or rent on Zillow. This may be different from what's on other websites or public sources.

    Zillow last checked:

    Listing updated:

    Listed by:

    Craig Pinchuk Craig@YourDreamOasis.com,

    Giving Tree Realty

    Bought with:

    Carrie Brighton

    COMPASS

    Source: Canopy MLS as distributed by MLS GRID,MLS#: 4047794MLS Logo

    Facts & features

    Interior

    Bedrooms & bathrooms
    • Bedrooms: 3
    • Bathrooms: 3
    • Full bathrooms: 2
    • 1/2 bathrooms: 1
    • Main level bedrooms: 1
    Primary bedroom
    • Features: Ceiling Fan(s), Walk-In Closet(s)
    • Level: Main
    • Area: 207.19 Square Feet
    • Dimensions: 16' 3" X 12' 9"
    Primary bedroom
    • Level: Main
    Bedroom s
    • Features: Split BR Plan
    • Level: Upper
    • Area: 105.06 Square Feet
    • Dimensions: 10' 4" X 10' 2"
    Bedroom s
    • Features: Ceiling Fan(s), Split BR Plan
    • Level: Upper
    • Area: 180.78 Square Feet
    • Dimensions: 15' 10" X 11' 5"
    Bedroom s
    • Level: Upper
    Bedroom s
    • Level: Upper
    Bathroom half
    • Level: Main
    • Area: 26.7 Square Feet
    • Dimensions: 5' 10" X 4' 7"
    Bathroom full
    • Features: Garden Tub
    • Level: Main
    • Area: 137.54 Square Feet
    • Dimensions: 10' 7" X 13' 0"
    Bathroom full
    • Level: Upper
    • Area: 42.34 Square Feet
    • Dimensions: 4' 5" X 9' 7"
    Bathroom half
    • Level: Main
    Bathroom full
    • Level: Main
    Bathroom full
    • Level: Upper
    Bonus room
    • Features: Ceiling Fan(s)
    • Level: Upper
    • Area: 246.05 Square Feet
    • Dimensions: 12' 8" X 19' 5"
    Bonus room
    • Level: Upper
    Dining room
    • Level: Main
    • Area: 104 Square Feet
    • Dimensions: 8' 0" X 13' 0"
    Dining room
    • Level: Main
    Kitchen
    • Features: Breakfast Bar, Kitchen Island, Open Floorplan, Walk-In Pantry
    • Level: Main
    • Area: 230.79 Square Feet
    • Dimensions: 13' 11" X 16' 7"
    Kitchen
    • Level: Main
    Laundry
    • Level: Main
    • Area: 45.65 Square Feet
    • Dimensions: 5' 10" X 7' 10"
    Laundry
    • Level: Main
    Living room
    • Features: Built-in Features, Ceiling Fan(s), Open Floorplan
    • Level: Main
    • Area: 221 Square Feet
    • Dimensions: 13' 0" X 17' 0"
    Living room
    • Level: Main
    Heating
    • Forced Air, Natural Gas
    Cooling
    • Ceiling Fan(s), Central Air
    Appliances
    • Included: Bar Fridge, Dishwasher, Disposal, Exhaust Fan, Gas Cooktop, Gas Water Heater, Microwave, Plumbed For Ice Maker, Refrigerator, Self Cleaning Oven, Wall Oven, Warming Drawer, Washer/Dryer
    • Laundry: Electric Dryer Hookup, Inside, Laundry Room, Main Level
    Features
    • Breakfast Bar, Built-in Features, Drop Zone, Soaking Tub, Kitchen Island, Open Floorplan, Pantry, Storage, Walk-In Closet(s), Walk-In Pantry
    • Flooring: Carpet, Tile, Wood
    • Doors: Insulated Door(s)
    • Windows: Insulated Windows
    • Has basement: No
    • Attic: Walk-In
    • Fireplace features: Living Room
    Interior area
    • Total structure area: 2,300
    • Total interior livable area: 2,300 sqft
    • Finished area above ground: 2,300
    • Finished area below ground: 0

    Property

    Parking
    • Total spaces: 2
    • Parking features: Detached Garage, Garage on Main Level
    • Garage spaces: 2
    • Details: Detached garage located behind home
    Features
    • Levels: Two
    • Stories: 2
    • Patio & porch: Covered, Front Porch, Patio, Rear Porch
    • Exterior features: In-Ground Irrigation
    • Pool features: Community
    • Fencing: Back Yard,Fenced,Privacy
    Lot
    • Size: 0.15 Acres
    • Dimensions: 52 x 124 x 63 x 104
    • Features: Corner Lot
    Living quarters
    • Secondary features: Upper Level Garage
    Details
    • Parcel number: 22101731
    • Zoning: RMX
    • Special conditions: Standard

    Construction

    Type & style
    • Home type: SingleFamily
    • Architectural style: Charleston
    • Property subtype: Single Family Residence
    Materials
    • Hardboard Siding, Wood
    • Foundation: Slab
    • Roof: Shingle
    Condition
    • New construction: No
    • Year built: 2014
    Details
    • Builder name: John Weiland

    Utilities & green energy

    • Sewer: Public Sewer
    • Water: City
    • Utilities for property: Cable Available, Underground Power Lines, Underground Utilities, Wired Internet Available

    Community & HOA

    Community
    • Features: Cabana, Clubhouse, Dog Park, Fitness Center, Picnic Area, Playground, Pond, Sidewalks, Street Lights, Tennis Court(s), Walking Trails
    • Security: Carbon Monoxide Detector(s), Security System, Smoke Detector(s)
    • Subdivision: McCullough
    HOA
    • Has HOA: Yes
    • HOA fee: $167 monthly
    • HOA name: Kuester
    • HOA phone: 803-802-0004
    • Second HOA fee: $498 quarterly
    • Second HOA name: Kuester
    • Second HOA phone: 803-802-0004
    Location
    • Region: Pineville

    Financial & listing details

    • Price per square foot: $256/sqft
    • Tax assessed value: $344,300
    • Date on market: 7/13/2023
    • Cumulative days on market: 2 days
    • Listing terms: Cash,Conventional,VA Loan
    • Road surface type: Concrete, Paved

    Price history

    DateEventPrice
    8/11/2023Sold$547,725+1.4%$238/sqft
    Source: Canopy MLS as distributed by MLS GRID #4047794 Report a problem
    7/15/2023Pending sale$540,000+46.3%$235/sqft
    Source: Canopy MLS as distributed by MLS GRID #4047794 Report a problem
    2/3/2020Sold$369,000$160/sqft
    Source: Canopy MLS as distributed by MLS GRID #3556100 Report a problem
    1/9/2020Pending sale$369,000$160/sqft
    Source: HM Properties #3556100 Report a problem
    12/7/2019Price change$369,000-2.6%$160/sqft
    Source: HM Properties #3556100 Report a problem
    11/8/2019Price change$378,900-1.5%$165/sqft
    Source: HM Properties #3556100 Report a problem
    10/4/2019Listed for sale$384,500-3.3%$167/sqft
    Source: HM Properties #3556100 Report a problem
    7/3/2015Sold$397,448+30.9%$173/sqft
    Source: Agent Provided Report a problem
    11/14/2014Sold$303,715+1.3%$132/sqft
    Source: Canopy MLS as distributed by MLS GRID #2215261 Report a problem
    6/12/2014Listed for sale$299,900$130/sqft
    Source: John Wieland Homes Report a problem

    Public tax history

    YearProperty taxesTax assessment
    2025-- $501,600
    2024-- $501,600
    2023$3,847 +16.6%$501,600 +45.7%
    2022$3,300 $344,300
    2021$3,300 -2.4%$344,300 -2.4%
    2020$3,381 +0.2%$352,900
    2019$3,375 -7.9%$352,900 +16.8%
    2018$3,664 +3.4%$302,200
    2017$3,543 $302,200
    2016$3,543 $302,200 +331.7%
    2015$3,543 $70,000
    2009-- --
    Find assessor info on the county website

    Neighborhood: 28134

    Nearby schools

    GreatSchools rating
    Get a cash offer in 3 minutes
    Find out how much your home could sell for in as little as 3 minutes with a no-obligation cash offer.
    Estimated market value
    $589,500
    Get a cash offer in 3 minutes
    Find out how much your home could sell for in as little as 3 minutes with a no-obligation cash offer.
    Estimated market value
    $589,500