New Construction – Will be Move-In Ready with Room to Grow!
This thoughtfully designed new construction home is packed with features you won’t want to miss! Boasting 4 spacious bedrooms and 2 full bathrooms, this home offers a functional open-concept layout perfect for modern living. The soaring vaulted ceiling in the main living area creates an impressive, airy feel, while the kitchen provides seamless access to the covered back deck—ideal for entertaining or grilling year-round.
Convenience meets design with a dedicated laundry room and a practical drop zone just inside the garage entry, perfect for coats, shoes, and backpacks.
Downstairs, bedroom with unfinished basement, stubbed for a bathroom—offering the potential to add another conforming bedroom, a second living area, or even a home gym. Customize this space to suit your lifestyle!
Don't miss the opportunity to make this home yours—schedule a private tour today!
Estimated finish time 2 weeks.
Sold
Price Unknown
1105 Charles St, Knob Noster, MO 65336
4beds
1,862sqft
Single Family Residence
Built in 2026
0.31 Acres Lot
$398,300 Zestimate®
$--/sqft
$2,186 Estimated rent
Home value
$398,300
$370,000 - $430,000
$2,186/mo
Zestimate® history
Owner options
List your home for rent
$2,186/mo
Rent Zestimate®
Find your next renter with Zillow Rental Manager. Plus, with online applications, you can quickly screen prospective tenants – for free.
$2,186/mo
Rent Zestimate®
Refinance and save
$100/mo
Est. payment
Refinancing to a lower rate could help reduce your monthly payments and save thousands over the life of the loan.
$100/mo
Est. payment
Explore your selling options
Work with a Zillow partner agent
Leverage their expertise and Zillow's premium Showcase listings to get your home seen by more buyers.
Get startedList with your own agent
Get your home in front of millions of buyers by listing it on Zillow.
Learn how to do itSell it yourself
Take full control of how buyers see your home on Zillow by listing For Sale by Owner (FSBO).
List your homeWhat's special
Full unfinished basementCovered back deckDedicated laundry roomOpen-concept layoutStubbed for a bathroomSoaring vaulted ceilingHome gym
Zillow last checked:
Listing updated:
Listed by:
Karen Godfrey 660-864-4272,
Keller Williams Platinum Prtnr,
Bobby Hall 660-864-4492,
Keller Williams Platinum Prtnr
Bought with:
Amanda Meyers, 2022024713
Optimum Realty Group LLC
Source: Heartland MLS as distributed by MLS GRID,MLS#: 2557153
Facts & features
Interior
Bedrooms & bathrooms
- Bedrooms: 4
- Bathrooms: 2
- Full bathrooms: 2
Dining room
- Description: Kit/Family Combo
Heating
- Forced Air
Cooling
- Electric
Appliances
- Included: Dishwasher, Microwave, Refrigerator
- Laundry: Electric Dryer Hookup, Main Level
Features
- Ceiling Fan(s), Custom Cabinets, Kitchen Island, Vaulted Ceiling(s), Walk-In Closet(s)
- Flooring: Carpet, Luxury Vinyl
- Windows: Thermal Windows
- Basement: Concrete,Full,Interior Entry,Unfinished
- Has fireplace: No
Interior area
- Total structure area: 1,862
- Total interior livable area: 1,862 sqft
- Finished area above ground: 1,660
- Finished area below ground: 202
Property
Parking
- Total spaces: 2
- Parking features: Attached, Garage Door Opener, Garage Faces Front, Off Street
- Attached garage spaces: 2
Features
- Patio & porch: Porch
Lot
- Size: 0.31 Acres
- Features: City Limits, City Lot
Details
- Parcel number: 105.015000000022.40
Construction
Type & style
- Home type: SingleFamily
- Architectural style: Traditional
- Property subtype: Single Family Residence
Materials
- Board & Batten Siding, Frame, Stone Veneer
- Roof: Composition
Condition
- Under Construction
- New construction: Yes
- Year built: 2026
Details
- Builder name: Seymour
Utilities & green energy
- Sewer: Public Sewer
- Water: Public
Community & HOA
Community
- Security: Smoke Detector(s)
- Subdivision: Whispering Hills
HOA
- Has HOA: Yes
- Services included: No Amenities
- HOA fee: $100 annually
Location
- Region: Knob Noster
Financial & listing details
- Tax assessed value: $2,500
- Annual tax amount: $28
- Date on market: 6/18/2025
- Listing terms: Cash,Conventional,FHA,USDA Loan,VA Loan
- Ownership: Private
- Road surface type: Paved
Price history
| Date | Event | Price |
|---|---|---|
| 6/12/2026 | Sold | -- |
Source:  Heartland MLS as distributed by MLS GRID #2557153 Report a problem Heartland MLS as distributed by MLS GRID #2557153 Report a problem | ||
| 3/30/2026 | Pending sale | $390,000$209/sqft |
Source: Heartland MLS as distributed by MLS GRID #2557153 Report a problem | ||
| 6/18/2025 | Listed for sale | $390,000$209/sqft |
Source: Heartland MLS as distributed by MLS GRID #2557153 Report a problem | ||
Public tax history
| Year | Property taxes | Tax assessment |
|---|---|---|
| 2025 | $29 +3.7% | $475 |
| 2024 | $28 | $475 |
Find assessor info on the county website
Neighborhood: 65336
Nearby homes
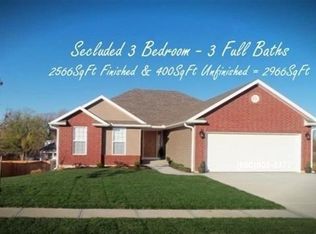
- $362,4003 bd3 ba2.9k sqft1103 Charles St, Knob Noster, MO 65336Off Market
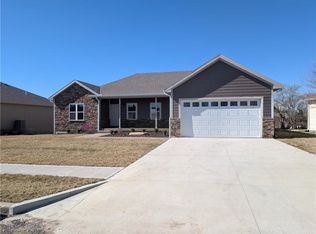
- $--3 bd2 ba2.1k sqft1107 Charles St, Knob Noster, MO 65336Sold
- $2,500-- bd-- ba-- sqft1107 Charles St, Knob Noster, MO 65336Off Market
- $--0.25 Acres1106 Charles St, Knob Noster, MO 65336Off Market

- $--4 bd3 ba2k sqft1009 Charles St, Knob Noster, MO 65336Sold
- $--3 bd2 ba2.1k sqft1109 Charles St, Knob Noster, MO 65336Sold
- $--4 bd3 ba2.2k sqft1108 S Charles St, Knob Noster, MO 65336Sold
- $--3 bd2 ba1.6k sqft1100 Charles St, Knob Noster, MO 65336Sold
Nearby schools
GreatSchools rating
- 9/10Knob Noster Elementary SchoolGrades: PK-5Distance: 0.9 mi
- 9/10Knob Noster Middle SchoolGrades: 6-8Distance: 0.8 mi
- 8/10Knob Noster High SchoolGrades: 9-12Distance: 1 mi
Sell for more on Zillow
Get a Zillow Showcase℠ listing at no additional cost and you could sell for .
$398,300
2% more
+$7,966
With Zillow Showcase(estimated)
$406,266
- Missouri
- Johnson County
- Knob Noster
- 65336
- 1105 Charles St
Nearby cities
Nearby zip codes
Other Knob Noster Topics
