Skip main navigation
Off market
Street View
  • $434,800

    1105 Charlotte Dr, McKinney, TX 75071

    4beds
    2baths
    2,753sqft
    SingleFamily
    Built in 2003
    6,821 Square Feet Lot
    $434,800 Zestimate®
    $158/sqft
    $2,797 Estimated rent

    Home value

    $434,800

    $413,000 - $457,000

    $2,797/mo

    Zestimate® history
    Loading
    Loading...

    Owner options

    List your home for rent

    $2,797/mo

    Rent Zestimate®

    Find your next renter with Zillow Rental Manager. Plus, with online applications, you can quickly screen prospective tenants – for free.

    Learn more

    $2,797/mo

    Rent Zestimate®

    Refinance and save

    $2,904/mo

    Est. payment

    Refinancing to a lower rate could help reduce your monthly payments and save thousands over the life of the loan.

    See today's rates

    $2,904/mo

    Est. payment

    Explore your selling options

    Work with a Zillow partner agent

    Leverage their expertise and Zillow's premium Showcase listings to get your home seen by more buyers.

    Get started

    List with your own agent

    Get your home in front of millions of buyers by listing it on Zillow.

    Learn how to do it

    Sell it yourself

    Take full control of how buyers see your home on Zillow by listing For Sale by Owner (FSBO).

    List your home

    What's special

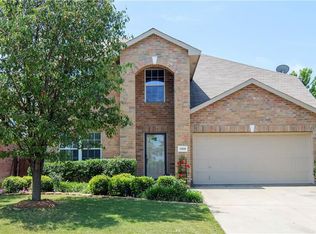
    This home has large rooms, big closets, a great floor plan and many extras. Fresh carpeting throughout the home and tile in all wet areas are just some of the upgraded features youll find in this home. Some of the extras arent clearly visible, but you will notice items like the radiant barrier in your utility savings. The family room with a wall of windows that view the backyard is open to the kitchen and breakfast area. The kitchen is lined with attractive cherry cabinetry, accentuated by wood edged countertops and black appliances. The kitchen has abundant countertop space, tons of cabinets and the pantry provides additional storage. A bath with a pedestal sink is available downstairs for guests as well. The downstairs master bedroom is a relaxing retreat away from other bedrooms and living spaces. The master bath features separate shower and garden tub that provides quiet sanctuary after a long day. Custom closet built-ins create an organized space with a variety of shelves and drawer space. At the top of the stairs you enter the huge gameroom that provides ample space for the entire familys activities. The gameroom is pre-wired for surround sound, has a great media/game storage closet and the 65 big screen can stay with the home! Three bedrooms and a full bath are also upstairs each with spacious rooms and great closet space. The backyard has a rock ledge ready for gorgeous spring blooms and the 12 x 25 cedar covered outdoor living space with custom stained and etched concrete is great entertaining or barbequing space. The front flower beds are edged with limestone rock and a sprinkler system makes watering a breeze while the low profile storage building is ready to hold all your gardening tools. The Virginia Hills community is close to the growing west McKinney amenities and provides quick access to 380 and then 75 or the Dallas North Tollway for quick travel. Aviator Park is nestled into the Virginia Hills community and provides large open spaces, a basketball

    This property is off market, which means it's not currently listed for sale or rent on Zillow. This may be different from what's available on other websites or public sources.
    Facts & features

    Interior

    Bedrooms & bathrooms
    • Bedrooms: 4
    • Bathrooms: 2.5
    Heating
    • Other
    Cooling
    • Central
    Features
    • Flooring: Carpet
    • Has fireplace: Yes
    • Fireplace features: Electric
    Interior area
    • Total interior livable area: 2,753 sqft

    Property

    Parking
    • Parking features: Garage - Attached
    Features
    • Exterior features: Brick
    Lot
    • Size: 6,821 Square Feet
    Details
    • Parcel number: R499200U02001

    Construction

    Type & style
    • Home type: SingleFamily
    Materials
    • Wood
    • Foundation: Slab
    • Roof: Shake / Shingle
    Condition
    • Year built: 2003

    Community & HOA

    HOA
    • Has HOA: Yes
    • HOA fee: $20 monthly
    Location
    • Region: Mckinney

    Financial & listing details

    • Price per square foot: $158/sqft
    • Tax assessed value: $442,128
    • Annual tax amount: $6,406

    Price history

    DateEventPrice
    6/29/2009Sold--
    Source: Agent Provided Report a problem
    4/21/2009Listed for sale$159,900$58/sqft
    Source: Gail Benson #11186407 Report a problem

    Public tax history

    YearProperty taxesTax assessment
    2025$6,406 -3%$442,128 +5.5%
    2024$6,606 +11.3%$419,233 +10%
    2023$5,937 -12.4%$381,121 +10%
    2022$6,781 +3.4%$346,474 +10%
    2021$6,557 +4.6%$314,976 +6.4%
    2020$6,271 -7.2%$295,959 -3.6%
    2019$6,758 +5.5%$306,893 +10%
    2018$6,405 +18.7%$278,994 -3%
    2017$5,395 $287,691 +11.4%
    2016$5,395 +16.7%$258,136 +20.8%
    2015$4,624 $213,713 +11.6%
    2014$4,624 $191,430 +10.5%
    2013-- $173,234 +7.3%
    2012-- $161,382 -3.4%
    2011-- $167,148 -2%
    2010-- $170,575 0%
    2009-- $170,576 +3.1%
    2008-- $165,500 +0.1%
    2007-- $165,262 +6.2%
    2006-- $155,651 +2%
    2005-- $152,598 -3.8%
    2004-- $158,555 +459.3%
    2003-- $28,350 +38.3%
    2002-- $20,493
    Find assessor info on the county website

    Neighborhood: Virginia Hills

    Nearby schools

    GreatSchools rating
    Get a cash offer in 3 minutes
    Find out how much your home could sell for in as little as 3 minutes with a no-obligation cash offer.
    Estimated market value
    $434,800
    Get a cash offer in 3 minutes
    Find out how much your home could sell for in as little as 3 minutes with a no-obligation cash offer.
    Estimated market value
    $434,800