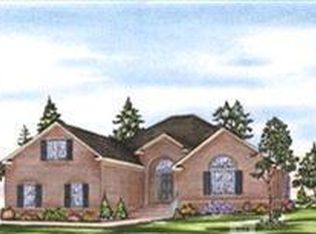
Coastal Elegance Meets Resort Luxury in Brunswick Forest. Welcome to your serene waterfront sanctuary in the exclusive Jefferson Landing neighborhood. This meticulously maintained brick Dover II model by Premier Homes blends timeless craftsmanship with modern upgrades. Flooded with natural light, the open-concept layout showcases exceptional architectural details, including rich hardwood floors, elegant tray ceilings, plantation shutters, wired surround sound, solar tubes, and a central vacuum system.Designed for entertaining, the home flows effortlessly into a stunning glass-enclosed four-season lounge featuring a dedicated mini-split system (2023) and beautiful pond views. The impressive primary suite boasts vaulted ceilings, a custom walk-in closet, and a spa-like bath with a tiled walk-in shower and whirlpool garden tub. Upstairs, the bright, skylit FROG with a private half bath serves as a perfect flex space, 4th bedroom, or home office. Enjoy ultimate peace of mind with a fully encapsulated crawl space with a dehumidifier and a transferable termite bond.Key Features & Updates:Recent Infrastructure: Fortified roof (2023), HVAC (2022), fresh paint, and whole-home Wi-Fi data access points (2024).HOA Perks: Full landscape maintenance and lawn care are included.Resort Amenities: 4 pools (3 outdoor, 1 indoor), multiple fitness centers, tennis, pickleball, miles of trails, kayak launch, and the on-site Cape Fear National Golf Course.Prime Location: Minutes from medical, dining, and shopping at The Villages of Brunswick Forest. Short drive to historic downtown Wilmington and pristine area beaches.
Sold for $557,500
Zillow last checked:
Listing updated:
Bought with:
Angela L Bartlett, 344203
Berkshire Hathaway HomeServices Carolina Premier Properties
Source: Hive MLS,MLS#: 100558874 Originating MLS: Brunswick County Association of Realtors
Originating MLS: Brunswick County Association of RealtorsPrice history
| Date | Event | Price |
|---|---|---|
| 7/21/2026 | Sold | $557,500-0.3%$191/sqft |
Source:  Hive MLS #100558874 Report a problem Hive MLS #100558874 Report a problem | ||
| 6/15/2026 | Contingent | $559,000$192/sqft |
Source: Hive MLS #100558874 Report a problem | ||
| 6/13/2026 | Price change | $559,000-3.5%$192/sqft |
Source: Hive MLS #100558874 Report a problem | ||
| 5/25/2026 | Price change | $579,000-3.5%$199/sqft |
Source: Hive MLS #100558874 Report a problem | ||
| 4/16/2026 | Price change | $599,900-5.5%$206/sqft |
Source: Hive MLS #100558874 Report a problem | ||
| 3/7/2026 | Listed for sale | $635,000+5.9%$218/sqft |
Source: Hive MLS #100558874 Report a problem | ||
| 2/2/2026 | Listing removed | $599,900$206/sqft |
Source: Hive MLS #100534224 Report a problem | ||
| 11/17/2025 | Price change | $599,900-2.1%$206/sqft |
Source: Hive MLS #100534224 Report a problem | ||
| 11/12/2025 | Price change | $613,000-0.3%$210/sqft |
Source: Hive MLS #100534224 Report a problem | ||
| 10/19/2025 | Price change | $615,000-3.8%$211/sqft |
Source: Hive MLS #100534224 Report a problem | ||
| 10/14/2025 | Price change | $639,000+3.9%$219/sqft |
Source: Hive MLS #100534224 Report a problem | ||
| 10/3/2025 | Listed for sale | $614,900$211/sqft |
Source: Hive MLS #100534224 Report a problem | ||
| 9/29/2025 | Listing removed | $614,900$211/sqft |
Source: Hive MLS #100520256 Report a problem | ||
| 9/6/2025 | Price change | $614,900-1.8%$211/sqft |
Source: Hive MLS #100520256 Report a problem | ||
| 8/2/2025 | Price change | $625,900-2.1%$215/sqft |
Source: Hive MLS #100520256 Report a problem | ||
| 7/24/2025 | Listed for sale | $639,000+19.4%$219/sqft |
Source: Hive MLS #100520256 Report a problem | ||
| 8/1/2022 | Sold | $535,000$183/sqft |
Source: Hive MLS #100324753 Report a problem | ||
| 5/15/2022 | Pending sale | $535,000$183/sqft |
Source: Hive MLS #100324753 Report a problem | ||
| 5/13/2022 | Listed for sale | $535,000+253.1%$183/sqft |
Source: Hive MLS #100324753 Report a problem | ||
| 3/3/2009 | Sold | $151,500+90.6%$52/sqft |
Source: Public Record Report a problem | ||
| 6/9/2006 | Sold | $79,500$27/sqft |
Source: Public Record Report a problem | ||

Get a cash offer in 3 minutes
Find out how much your home could sell for in as little as 3 minutes with a no-obligation cash offer.
Estimated market value
$556,500
