Welcome to Chelsea Cove South! This spacious townhouse offers 1,298 square feet of comfortable living space in one of the area's most desirable lake communities. The two-story home features 3 bedrooms, 2.5 bathrooms, an open-concept living and dining area, and an updated kitchen with stainless steel appliances, including a dishwasher. A charming breakfast nook with countertop seating and stools creates the perfect spot to enjoy your morning coffee, casual meals, or gather with family and friends while preparing meals, adding both functionality and additional dining space. The home also includes an in-unit washer and dryer, generously sized bedrooms, and a private deck ideal for relaxing or entertaining.
Chelsea Cove South offers a low-maintenance lifestyle with exceptional community amenities, including private lake rights to Sylvan Lake with beach access, tennis and basketball courts, playgrounds, scenic walking paths, and beautifully maintained common grounds. Residents enjoy a peaceful setting while remaining conveniently located near shopping, restaurants, schools, parks, hiking trails, and the Taconic State Parkway for an easy commute. The HOA covers exterior maintenance, grounds maintenance, snow removal, and common area upkeep, allowing you more time to enjoy everything this sought-after community has to offer.
For sale
$355,000
1105 Chelsea Cove S, Hopewell Junction, NY 12533
3beds
1,298sqft
Condominium, Residential
Built in 1984
-- sqft lot
$-- Zestimate®
$273/sqft
$296/mo HOA
What's special
In-unit washer and dryerGenerously sized bedroomsTwo-story homeSpacious townhouse
- 24 days
- 1,550
- 110
Zillow last checked:
Listing updated:
Listed by:
Houlihan Lawrence Inc. 845-279-6800,
Rosanaly Diaz-Scott 646-831-6768,
Lauren Coughlin 845-279-6800,
Houlihan Lawrence Inc.
Source: OneKey® MLS as distributed by MLS GRID,MLS#: 1029401
Facts & features
Interior
Bedrooms & bathrooms
- Bedrooms: 3
- Bathrooms: 3
- Full bathrooms: 2
- 1/2 bathrooms: 1
Bedroom 1
- Level: Second
Bedroom 2
- Level: Second
Bedroom 3
- Level: Second
Bathroom 1
- Description: Half Bathroom located by front entrance
- Level: First
Bathroom 2
- Level: Second
Bathroom 3
- Level: Second
Kitchen
- Level: First
Living room
- Level: First
Heating
- Electric
Cooling
- Wall/Window Unit(s)
Appliances
- Included: Dryer, Electric Cooktop, Electric Oven, Freezer, Microwave, Refrigerator, Stainless Steel Appliance(s), Washer
- Laundry: In Bathroom
Features
- Breakfast Bar, Open Floorplan, Primary Bathroom
- Attic: Common,Full,Pull Stairs
- Has fireplace: No
- Common walls with other units/homes: 2+ Common Walls
Interior area
- Total structure area: 1,298
- Total interior livable area: 1,298 sqft
Property
Parking
- Total spaces: 3
- Parking features: Assigned
Features
- Levels: Two
- Patio & porch: Deck
- Fencing: None
- Waterfront features: Beach Access
Lot
- Size: 4,792 Square Feet
Details
- Parcel number: 1322006658050878310000
- Special conditions: None
Construction
Type & style
- Home type: Condo
- Property subtype: Condominium, Residential
- Attached to another structure: Yes
Materials
- Other
- Foundation: Other
Condition
- Year built: 1984
Utilities & green energy
- Sewer: Public Sewer
- Water: Public
- Utilities for property: Cable Available, Electricity Available, Phone Available, Sewer Available, Water Available
Community & HOA
Community
- Features: Playground, Tennis Court(s)
HOA
- Has HOA: Yes
- Amenities included: Playground, Tennis Court(s)
- Services included: Other, Snow Removal, Trash
- HOA fee: $296 monthly
- HOA name: Chelsea Cove Homes/Sylvan Lake
- HOA phone: 845-462-2272
Location
- Region: Hopewell Junction
Financial & listing details
- Price per square foot: $273/sqft
- Tax assessed value: $154,600
- Annual tax amount: $5,176
- Date on market: 8/1/2026
- Cumulative days on market: 26 days
- Listing agreement: Exclusive Right To Sell
- Inclusions: washer, dryer, dishwasher, refrigerator, light fixtures, window A/C units
- Electric utility on property: Yes
Estimated market value
Not available
Estimated sales range
Not available
Not available
Price history
| Date | Event | Price |
|---|---|---|
| 8/10/2026 | Listed for sale | $355,000$273/sqft |
Source:  OneKey® MLS as distributed by MLS GRID #1029401 Report a problem OneKey® MLS as distributed by MLS GRID #1029401 Report a problem | ||
| 8/3/2026 | Listing removed | $355,000$273/sqft |
Source: OneKey® MLS as distributed by MLS GRID #1029401 Report a problem | ||
| 8/1/2026 | Listed for sale | $355,000+31.5%$273/sqft |
Source: OneKey® MLS as distributed by MLS GRID #1029401 Report a problem | ||
| 8/18/2022 | Sold | $270,000+63.8%$208/sqft |
Source: Public Record Report a problem | ||
| 9/17/2012 | Sold | $164,800-2.5%$127/sqft |
Source: Public Record Report a problem | ||
| 6/17/2012 | Listing removed | $169,000$130/sqft |
Source: NCI #307554 Report a problem | ||
| 6/16/2012 | Listed for sale | $169,000-15.5%$130/sqft |
Source: NCI #307554 Report a problem | ||
| 5/31/2011 | Listing removed | $199,900$154/sqft |
Source: NCI #292764 Report a problem | ||
| 5/30/2011 | Listed for sale | $199,900-8.7%$154/sqft |
Source: NCI #292764 Report a problem | ||
| 9/30/2010 | Listing removed | $219,000$169/sqft |
Source: Houlihan Lawrence #286897 Report a problem | ||
| 7/18/2010 | Listed for sale | $219,000+85.6%$169/sqft |
Source: HOULIHAN LAWRENCE INC #286897 Report a problem | ||
| 8/24/2001 | Sold | $118,000$91/sqft |
Source:  MHMLS #203306 Report a problem MHMLS #203306 Report a problem | ||
Public tax history
| Year | Property taxes | Tax assessment |
|---|---|---|
| 2025 | -- | $154,600 |
| 2024 | -- | $154,600 |
| 2023 | -- | $154,600 |
| 2022 | -- | $154,600 |
| 2021 | -- | $154,600 |
| 2020 | -- | $154,600 |
| 2019 | -- | $154,600 |
| 2018 | -- | $154,600 |
| 2017 | $4,678 | $154,600 |
| 2016 | -- | $154,600 |
| 2015 | -- | $154,600 |
| 2014 | -- | $154,600 -1.8% |
| 2012 | -- | $157,400 -5% |
| 2011 | -- | $165,700 -6% |
| 2010 | -- | $176,300 -13% |
| 2009 | -- | $202,700 -5% |
| 2008 | -- | $213,400 -10.9% |
| 2007 | -- | $239,500 +166.1% |
| 2006 | -- | $90,000 |
| 2005 | -- | $90,000 |
| 2004 | -- | $90,000 |
| 2003 | -- | $90,000 |
| 2002 | -- | $90,000 |
Find assessor info on the county website
Monthly payment
Climate risks
Neighborhood: Chelsea Cove
Nearby schools
Schools provided by the listing agent
- Elementary: Beekman
- Middle: Union Vale Middle School
- High: Arlington High School
Source: OneKey® MLS as distributed by MLS GRID. This data may not be complete. We recommend contacting the local school district to confirm school assignments for this home.
- $302,3002 bd1 ba1.2k sqft1106 Chelsea Cv S, Hopewell Junction, NY 12533Off Market
- $336,5003 bd3 ba1.2k sqft1104 Chelsea Cv S, Hopewell Junction, NY 12533Off Market

- $338,3002 bd3 ba1.2k sqft1107 Chelsea Cv S, Hopewell Junction, NY 12533Off Market
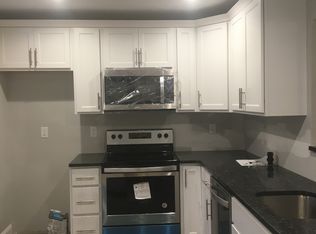
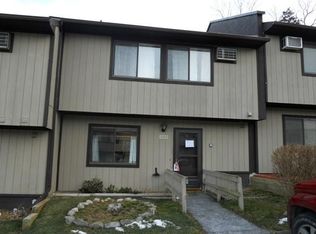
- $285,0002 bd1 ba1.2k sqft1103 Chelsea Cv S, Hopewell Junction, NY 12533Off Market
Similar homes
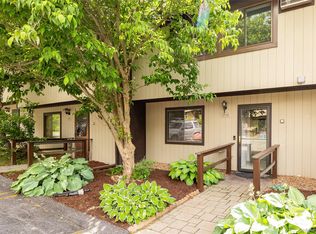
- $329,0002 bd2 ba1.2k sqft1004 Chelsea Cove S, Hopewell Junction, NY 12533For Sale
 MLS ID #1015759, Katherine F Saglibene, Listing by: Houlihan Lawrence Inc.. OneKey® MLS as distributed by MLS GRID
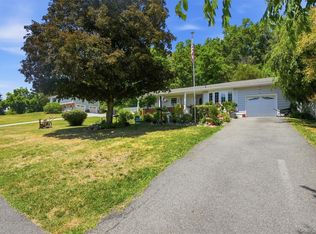
 - $499,0003 bd2 ba1.1k sqft31 Park Hill Drive, Hopewell Junction, NY 12533For Sale
 MLS ID #1019999, Darren Barr, Listing by: Serhant LLC. OneKey® MLS as distributed by MLS GRID
 - $525,0003 bd2 ba1.7k sqft37 Julie Drive, Hopewell Junction, NY 12533For Sale
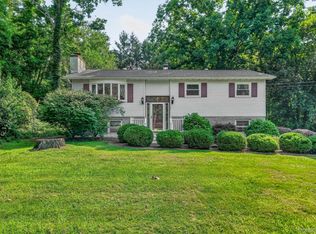 MLS ID #1036754, John DiDio, Listing by: Century 21 Alliance Rlty Group. OneKey® MLS as distributed by MLS GRID
 - $310,0003 bd2 ba1.2k sqft14 Alpine Drive #H, Wappingers Falls, NY 12590For Sale
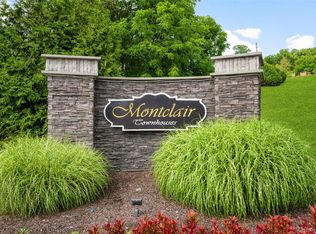 MLS ID #1028903, Richard C. Countryman, Listing by: BHHS Hudson Valley Properties. OneKey® MLS as distributed by MLS GRID
 - $450,0003 bd2 ba1.3k sqft16 Tiger Road, Hopewell Junction, NY 12533For SaleMLS ID #988410, Arif Baksh, Listing by: YourHomeSold Guaranteed Realty. OneKey® MLS as distributed by MLS GRID
- $365,0002 bd1 ba840 sqft66 Church Street, Poughquag, NY 12570For SaleMLS ID #997060, Daniel Axtmann, Listing by: BHHS Hudson Valley Properties. OneKey® MLS as distributed by MLS GRID
- $375,0003 bd2 ba1.5k sqft30 Glenwood Avenue, Poughkeepsie, NY 12603For SaleMLS ID #1027873, Michael Vasquez, Listing by: eXp Realty. OneKey® MLS as distributed by MLS GRID
- $350,0003 bd2 ba1.7k sqft10 Dutchess Avenue, Wappingers Falls, NY 12590For SaleMLS ID #1039860, Michael A. Tarallo, Listing by: Giner Real Estate Inc.. OneKey® MLS as distributed by MLS GRID
- $400,0002 bd2 ba1.2k sqft1317 Saratoga Lane, Fishkill, NY 12524For SaleMLS ID #1045053, Alexandr Mashkin, Listing by: Keller Williams Realty Partner. OneKey® MLS as distributed by MLS GRID
- $349,0003 bd1 ba1.5k sqft1 S Remsen Avenue, Wappingers Falls, NY 12590For SaleMLS ID #1042672, Kerry A. Fedigan, Listing by: Kerry A. Fedigan. OneKey® MLS as distributed by MLS GRID
- $389,0003 bd1 ba1.5k sqft145 South Street, Marlboro, NY 12542For SaleMLS ID #1007051, Pedro Garcia, Listing by: Curasi Realty, Inc.. OneKey® MLS as distributed by MLS GRID
- $389,9002 bd1 ba1k sqft9 Memory Lane, Poughkeepsie, NY 12603For SaleMLS ID #1041168, Martin Krakower, Listing by: eXp Realty. OneKey® MLS as distributed by MLS GRID
- $344,5002 bd1 ba1k sqft7 Loudon Drive #8, Fishkill, NY 12524For SaleMLS ID #986932, Kelly Campbell, Listing by: Century 21 Alliance Rlty Group. OneKey® MLS as distributed by MLS GRID
- $532,0003 bd2 ba1.9k sqft21 Blueberry Lane, Stormville, NY 12582For SaleMLS ID #1037821, Blake Michaud, Listing by: BHHS Hudson Valley Properties. OneKey® MLS as distributed by MLS GRID
- $440,0003 bd2 ba1.3k sqft18 Brown Road, Wappingers Falls, NY 12590For SaleMLS ID #1037701, Nancy Martinelli, Listing by: Century 21 Alliance Rlty Group. OneKey® MLS as distributed by MLS GRID
- $349,0002 bd2 ba1.3k sqft21 Taconic Street, Poughkeepsie, NY 12603For SaleMLS ID #1038643, Amy Tse Gold, Listing by: Keller Williams Realty Partner. OneKey® MLS as distributed by MLS GRID
- $425,0003 bd2 ba1.4k sqft107 Sutton Park Road, Poughkeepsie, NY 12603For SaleMLS ID #1023468, Jennifer Loprieno, Listing by: Howard Hanna Rand Realty. OneKey® MLS as distributed by MLS GRID
- $355,0002 bd2 ba1.2k sqft104 Drew Lane, Carmel, NY 10512For SaleMLS ID #1017520, Jules Zaphire, Listing by: Locqube New York, Inc.. OneKey® MLS as distributed by MLS GRID
- $330,0002 bd1 ba928 sqft40 Peckham Road, Poughkeepsie, NY 12603For SaleMLS ID #1043289, Debra Tarpey, Listing by: RE/MAX Town & Country. OneKey® MLS as distributed by MLS GRID
- $340,0002 bd2 ba1k sqft10 Skyline Drive #10, Fishkill, NY 12524For SaleMLS ID #976166, Daniel Axtmann, Listing by: BHHS Hudson Valley Properties. OneKey® MLS as distributed by MLS GRID
