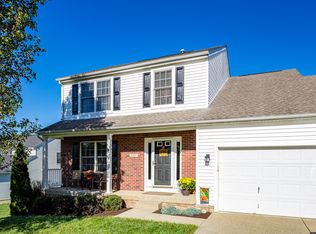
Discover your dream home nestled on a cul-de-sac on a third-acre lot. This traditional 3 bedroom, 2 ½ bath home boasts a convenient first-floor primary suit. The original owner's pride of ownership shines in this move-in ready, superbly kept home, radiating warmth with neutral paint hues and meticulously maintained spaces. The kitchen is the heart of the home, featuring raised panel cabinetry, GE and LG appliances, and an inviting island - perfect for both culinary feats and entertaining friends. The kitchen dining area offers casual dining and opens to the new rear deck, and the cozy living room, complete with a gas log fireplace and surround sound speakers. The formal dining room, a discreet half-bath, and a convenient laundry/mud room just off the garage entry complete the first floor. Upstairs, a versatile loft/office, along with two generously sized bedrooms and a full bath offer ample living space. A walk-out basement, pre-plumbed for an additional bath, opens endless possibilities for customization. Located in vibrant La Grange, enjoy easy access to local dining, shopping, parks, golf courses, and the historic downtown. Come see why 1105 Cherrywood Ct should be your next address.
Sold for $361,000
Tax assessed value
$361,000
1105 Cherrywood Ct, La Grange, KY 40031
3beds
2,152sqft
Single Family Residence
Built in 2004
0.29 Acres Lot
$382,500 Zestimate®
$168/sqft
$2,506 Estimated rent
Home value
$382,500
$363,000 - $402,000
$2,506/mo
Zestimate® history
Owner options
List your home for rent
$2,506/mo
Rent Zestimate®
Find your next renter with Zillow Rental Manager. Plus, with online applications, you can quickly screen prospective tenants – for free.
$2,506/mo
Rent Zestimate®
Refinance and save
$2,448/mo
Est. payment
Refinancing to a lower rate could help reduce your monthly payments and save thousands over the life of the loan.
$2,448/mo
Est. payment
Explore your selling options
Work with a Zillow partner agent
Leverage their expertise and Zillow's premium Showcase listings to get your home seen by more buyers.
Get startedList with your own agent
Get your home in front of millions of buyers by listing it on Zillow.
Learn how to do itSell it yourself
Take full control of how buyers see your home on Zillow by listing For Sale by Owner (FSBO).
List your homeWhat's special
Zillow last checked:
Listing updated:
Listed by:
Erik Shultz 502-494-2633,
RE/MAX Properties East
Bought with:
Michele Greer, 241881
Homepage Realty
Source: Metro Search Inc. LLC DBA Apex MLS,MLS#: 1663181
Facts & features
Interior
Bedrooms & bathrooms
- Bedrooms: 3
- Bathrooms: 3
- Full bathrooms: 2
- 1/2 bathrooms: 1
Primary bedroom
- Level: First
- Area: 240.47
- Dimensions: 17.30 x 13.90
Bedroom
- Level: Second
- Area: 142.31
- Dimensions: 13.30 x 10.70
Bedroom
- Level: Second
- Area: 134.07
- Dimensions: 10.90 x 12.30
Primary bathroom
- Level: First
- Area: 75.53
- Dimensions: 9.10 x 8.30
Half bathroom
- Level: First
- Area: 16.32
- Dimensions: 2.40 x 6.80
Full bathroom
- Level: Second
- Area: 38.22
- Dimensions: 7.80 x 4.90
Dining area
- Level: First
- Area: 118.45
- Dimensions: 10.30 x 11.50
Dining room
- Level: First
- Area: 131.1
- Dimensions: 11.40 x 11.50
Foyer
- Description: Size & Dimensions are Approximate, Actual May Vary
- Level: First
- Area: 92.22
- Dimensions: 17.40 x 5.30
Kitchen
- Level: First
- Area: 143.75
- Dimensions: 12.50 x 11.50
Laundry
- Level: First
- Area: 41.18
- Dimensions: 5.80 x 7.10
Living room
- Level: First
- Area: 288.99
- Dimensions: 17.10 x 16.90
Loft
- Description: Loft / Office / Bonus Room
- Level: Second
- Area: 184.71
- Dimensions: 13.10 x 14.10
Other
- Description: Walk-in Closet
- Level: First
- Area: 41.18
- Dimensions: 5.80 x 7.10
Heating
- Forced Air, Natural Gas
Cooling
- Central Air
Features
- Basement: Unfinished,Exterior Entry,Walkout Unfinished
- Number of fireplaces: 1
Interior area
- Total structure area: 2,152
- Total interior livable area: 2,152 sqft
- Finished area above ground: 2,152
- Finished area below ground: 0
Property
Parking
- Total spaces: 2
- Parking features: Attached, Entry Front, Driveway
- Attached garage spaces: 2
- Has uncovered spaces: Yes
Features
- Stories: 2
- Patio & porch: Deck, Porch
- Fencing: None
Lot
- Size: 0.29 Acres
- Features: Cul-De-Sac
Details
- Parcel number: 4733C02A22
Construction
Type & style
- Home type: SingleFamily
- Property subtype: Single Family Residence
Materials
- Vinyl Siding, Stone Veneer
- Foundation: Concrete Perimeter
- Roof: Shingle
Condition
- Year built: 2004
Utilities & green energy
- Sewer: Public Sewer
- Water: Public
- Utilities for property: Electricity Connected, Natural Gas Connected
Community & HOA
Community
- Subdivision: Cherrywood Place
HOA
- Has HOA: Yes
- HOA fee: $185 annually
Location
- Region: La Grange
Financial & listing details
- Price per square foot: $168/sqft
- Tax assessed value: $361,000
- Annual tax amount: $4,492
- Date on market: 6/13/2024
- Electric utility on property: Yes
Price history
| Date | Event | Price |
|---|---|---|
| 7/12/2024 | Sold | $361,000+3.1%$168/sqft |
Source:  Metro Search Inc. LLC DBA Apex MLS #1663181 Report a problem Metro Search Inc. LLC DBA Apex MLS #1663181 Report a problem | ||
| 6/19/2024 | Contingent | $350,000$163/sqft |
Source: Metro Search Inc. LLC DBA Apex MLS #1663181 Report a problem | ||
| 6/13/2024 | Listed for sale | $350,000$163/sqft |
Source: Metro Search Inc. LLC DBA Apex MLS #1663181 Report a problem | ||
Public tax history
| Year | Property taxes | Tax assessment |
|---|---|---|
| 2025 | $4,492 +92.9% | $361,000 +53.6% |
| 2024 | $2,329 -2.6% | $235,000 |
| 2023 | $2,390 -2.4% | $235,000 |
| 2022 | $2,448 +0.6% | $235,000 |
| 2021 | $2,432 -0.8% | $235,000 |
| 2020 | $2,453 +1.3% | $235,000 +20.5% |
| 2019 | $2,421 0% | $195,000 |
| 2018 | $2,422 +13.1% | $195,000 |
| 2017 | $2,142 | $195,000 |
| 2013 | $2,142 | $195,000 |
| 2011 | -- | $195,000 |
| 2010 | -- | $195,000 -17% |
| 2009 | -- | $235,000 |
Find assessor info on the county website
Neighborhood: 40031
Nearby homes
- $389,7004 bd3 ba2.1k sqft1107 Cherrywood Ct, La Grange, KY 40031Off Market
- $368,5004 bd2 ba2.1k sqft1016 Cherry Ridge Run, La Grange, KY 40031Off Market
- $316,3003 bd2 ba1.5k sqft1100 Cherry Ridge Run, La Grange, KY 40031Off Market
- $382,0004 bd2 ba2.1k sqft1109 Cherrywood Ct, La Grange, KY 40031Off Market
- $373,7004 bd4 ba3k sqft1102 Cherry Ridge Run, La Grange, KY 40031Off Market
- $381,5004 bd2 ba2.2k sqft1101 Cherrywood Ct, La Grange, KY 40031Off Market
- $414,3004 bd3 ba2.5k sqft1014 Cherry Ridge Run, La Grange, KY 40031Off Market
- $347,7003 bd4 ba1.7k sqft1104 Cherrywood Ct, La Grange, KY 40031Off Market
Nearby schools
GreatSchools rating
- 9/10Locust Grove Elementary SchoolGrades: K-5Distance: 1.9 mi
- 9/10East Oldham Middle SchoolGrades: 6-8Distance: 2.1 mi
- 9/10Oldham County High SchoolGrades: 9-12Distance: 3.6 mi


Get pre-qualified for a loan
At Zillow Home Loans, we can pre-qualify you in as little as 5 minutes with no impact to your credit score.An equal housing lender. NMLS #10287.
Sell for more on Zillow
Get a Zillow Showcase℠ listing at no additional cost and you could sell for .
$382,500
2% more
+$7,650
With Zillow Showcase(estimated)
$390,150
- Kentucky
- Oldham County
- La Grange
- 40031
- 1105 Cherrywood Ct
Nearby cities
Nearby zip codes
Other La Grange Topics
