Sky is the limit for this 2 story on a corner lot in Crows Mill Subdivision. Large living room with gas fireplace. Spacious kitchen with informal dining and breakfast bar. Generously sized primary suite with walk-in closet and attached full bath. Springfield address and Chatham schools. Ready for a lucky new owner to make it their own!
Pending
$159,900
1105 Christopher Ln, Springfield, IL 62712
3beds
1,828sqft
Single Family Residence, Residential
Built in 1993
-- sqft lot
$-- Zestimate®
$87/sqft
$-- HOA
What's special
Gas fireplaceGenerously sized primary suiteCorner lotSpacious kitchenBreakfast barInformal diningWalk-in closet
- 38 days
- 223
- 3
Likely to sell faster than
Zillow last checked:
Listing updated:
Listed by:
Eric Pedigo Mobl:217-891-4049,
The Real Estate Group, Inc.
Source: RMLS Alliance as distributed by MLS GRID,MLS#: CA1045949 Originating MLS: Capital Area Association of Realtors
Originating MLS: Capital Area Association of Realtors
Facts & features
Interior
Bedrooms & bathrooms
- Bedrooms: 3
- Bathrooms: 3
- Full bathrooms: 2
- 1/2 bathrooms: 1
Bedroom 1
- Level: Upper
- Dimensions: 16ft 4in x 12ft 3in
Bedroom 2
- Level: Upper
- Dimensions: 13ft 2in x 11ft 11in
Bedroom 3
- Level: Upper
- Dimensions: 13ft 1in x 11ft 2in
Other
- Level: Main
- Dimensions: 12ft 5in x 11ft 8in
Kitchen
- Level: Main
- Dimensions: 12ft 7in x 12ft 5in
Living room
- Level: Main
- Dimensions: 19ft 0in x 14ft 5in
Main level
- Area: 914
Upper level
- Area: 914
Heating
- Electric, Forced Air
Cooling
- Central Air
Appliances
- Included: Dishwasher, Dryer, Range, Refrigerator
Features
- Basement: Crawl Space
- Number of fireplaces: 1
- Fireplace features: Gas Log, Living Room
Interior area
- Total structure area: 1,828
- Total interior livable area: 1,828 sqft
Property
Parking
- Total spaces: 2
- Parking features: Attached
- Attached garage spaces: 2
Features
- Levels: Two
- Patio & porch: Deck
Lot
- Dimensions: 140 x 96 x 150 x 75
- Features: Corner Lot, Level
Details
- Parcel number: 22340205017
Construction
Type & style
- Home type: SingleFamily
- Property subtype: Single Family Residence, Residential
Materials
- Vinyl Siding
- Foundation: Concrete Perimeter
- Roof: Shingle
Condition
- New construction: No
- Year built: 1993
Utilities & green energy
- Sewer: Public Sewer
- Water: Public
Community & HOA
Community
- Subdivision: Crows Mill
Location
- Region: Springfield
Financial & listing details
- Price per square foot: $87/sqft
- Tax assessed value: $205,476
- Annual tax amount: $2,557
- Date on market: 8/21/2026
- Cumulative days on market: 28 days
- Road surface type: Paved
Estimated market value
Not available
Estimated sales range
Not available
$2,253/mo
Price history
| Date | Event | Price |
|---|---|---|
| 8/24/2026 | Pending sale | $159,900$87/sqft |
Source:  RMLS Alliance as distributed by MLS GRID #CA1045949 Report a problem RMLS Alliance as distributed by MLS GRID #CA1045949 Report a problem | ||
| 8/21/2026 | Listed for sale | $159,900+52.3%$87/sqft |
Source: RMLS Alliance as distributed by MLS GRID #CA1045949 Report a problem | ||
| 1/1/1993 | Sold | $105,000$57/sqft |
Source: Agent Provided Report a problem | ||
Public tax history
| Year | Property taxes | Tax assessment |
|---|---|---|
| 2024 | $2,683 -4% | $68,492 +9.5% |
| 2023 | $2,794 -1.8% | $62,562 +5.4% |
| 2022 | $2,844 -1% | $59,346 +3.9% |
| 2021 | $2,872 +0.6% | $57,124 -0.2% |
| 2020 | $2,854 +3% | $57,210 +0.3% |
| 2019 | $2,771 | $57,011 +2.5% |
| 2018 | $2,771 +0.7% | $55,624 +1.3% |
| 2017 | $2,751 +0.2% | $54,905 +1.5% |
| 2016 | $2,745 -0.9% | $54,104 +1.2% |
| 2015 | $2,769 -0.2% | $53,457 +0.7% |
| 2014 | $2,776 +0.8% | $53,111 |
| 2013 | $2,754 -1.7% | $53,111 |
| 2012 | $2,802 +1.8% | $53,111 |
| 2011 | $2,753 +0.9% | $53,111 +1% |
| 2010 | $2,730 +2.3% | $52,601 +1.4% |
| 2009 | $2,668 -3.3% | $51,854 +4.2% |
| 2008 | $2,759 -1.3% | $49,763 +5% |
| 2007 | $2,796 +0.2% | $47,386 +3.8% |
| 2006 | $2,790 | $45,647 |
Find assessor info on the county website
Monthly payment
Est. payment
Payment breakdown
Explore the cost of this home by adjusting the details. Changes won't be saved.Climate risks
Neighborhood: 62712

Similar homes
- $235,0003 bd2 ba1.3k sqft1212 Dani Ln, Springfield, IL 62712For Sale
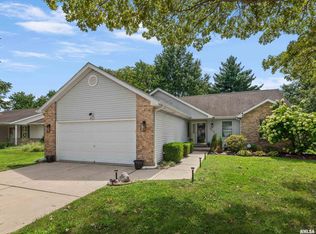
 MLS ID #CA1046049, Krystal K Buscher, The Real Estate Group, Inc.. RMLS Alliance as distributed by MLS GRID
 - $154,9003 bd2 ba1.3k sqft2800 S 13th St, Springfield, IL 62703For Sale
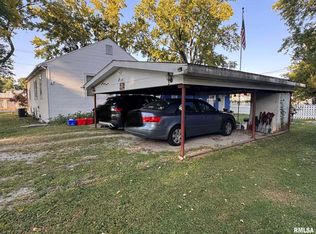 MLS ID #CA1046238, Adam Smith, Springfield Real Estate, LLC. RMLS Alliance as distributed by MLS GRID
 - $196,5002 bd2 ba1.3k sqft6416 Hayley Ct, Springfield, IL 62712For Sale
 MLS ID #CA1044888, Jennifer Chance Whittington, Welcome Home Realty IL. Inc. RMLS Alliance as distributed by MLS GRID
 - $165,0003 bd3 ba1.5k sqft86 Country Pl #86, Springfield, IL 62703For Sale
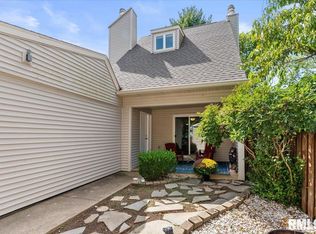 MLS ID #CA1046513, Brenna Jeffers, The Real Estate Group, Inc.. RMLS Alliance as distributed by MLS GRID
 - $189,0003 bd2 ba1.2k sqft400 Southwind Dr, Springfield, IL 62703For SaleMLS ID #CA1046023, Roni K Mohan, RE/MAX Professionals. RMLS Alliance as distributed by MLS GRID
- $147,9003 bd2 ba1.5k sqft3601 Stanton St, Springfield, IL 62703For SaleMLS ID #CA1045808, Barbara D Endzelis, RE/MAX Professionals. RMLS Alliance as distributed by MLS GRID
- $175,0003 bd2 ba1.2k sqft1913 Scarbrough Rd, Springfield, IL 62702For SaleMLS ID #CA1046815, Melissa D Vorreyer, RE/MAX Professionals. RMLS Alliance as distributed by MLS GRID
- $169,9003 bd3 ba1.7k sqft19 Country Pl #19, Springfield, IL 62703For SaleMLS ID #CA1046522, Jennifer Coady, RE/MAX Professionals. RMLS Alliance as distributed by MLS GRID
- $165,0003 bd3 ba1.8k sqft57 Country Pl, Springfield, IL 62703For SaleMLS ID #CA1045664, Debra Sarsany, The Real Estate Group, Inc.. RMLS Alliance as distributed by MLS GRID
- $155,9003 bd2 ba1.4k sqft1517 S State St, Springfield, IL 62704For SaleMLS ID #CA1044389, Wesley Peterson, Keller Williams Capital. RMLS Alliance as distributed by MLS GRID
- $159,9003 bd2 ba1.2k sqft2004 S Pasfield St, Springfield, IL 62704For SaleMLS ID #CA1045913, Izedeen Qattum, The Real Estate Group, Inc.. RMLS Alliance as distributed by MLS GRID
- $159,9004 bd2 ba1.4k sqft1821 Denton Dr, Springfield, IL 62702For SaleMLS ID #CA1046150, Diane Tinsley, The Real Estate Group, Inc.. RMLS Alliance as distributed by MLS GRID
- $165,0003 bd1 ba1.6k sqft1608 S Pasfield St, Springfield, IL 62704For SaleMLS ID #CA1045351, Lorri D Conn, Keller Williams Capital. RMLS Alliance as distributed by MLS GRID
