Skip main navigation
Sold for $415,000
  • $415,000

    1105 Cimarron Dr, Scottsboro, AL 35769

    4beds
    3,181sqft
    Single Family Residence
    Built in ----
    0.5 Acres Lot
    $461,200 Zestimate®
    $130/sqft
    $3,343 Estimated rent

    Home value

    $461,200

    $434,000 - $493,000

    $3,343/mo

    Zestimate® history
    Loading
    Loading...

    Owner options

    List your home for rent

    $3,343/mo

    Rent Zestimate®

    Find your next renter with Zillow Rental Manager. Plus, with online applications, you can quickly screen prospective tenants – for free.

    Learn more

    $3,343/mo

    Rent Zestimate®

    Refinance and save

    $1,862/mo

    Est. payment

    Refinancing to a lower rate could help reduce your monthly payments and save thousands over the life of the loan.

    See today's rates

    $1,862/mo

    Est. payment

    Explore your selling options

    Work with a Zillow partner agent

    Leverage their expertise and Zillow's premium Showcase listings to get your home seen by more buyers.

    Get started

    List with your own agent

    Get your home in front of millions of buyers by listing it on Zillow.

    Learn how to do it

    Sell it yourself

    Take full control of how buyers see your home on Zillow by listing For Sale by Owner (FSBO).

    List your home

    What's special

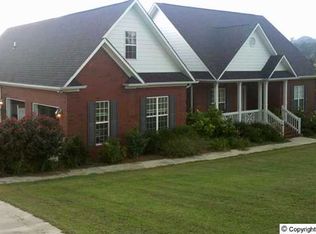
    10,000 Buydown! This gorgeous Cape cod home is minutes from Lake Guntersville. This community is growing by leaps and bounds with a new Starbucks and Publix's just minutes from the house. Ample shopping and jobs and 30 minutes from the growing Huntsville area. This is a fantastic neighborhood with no HOA, great back yard and the flooring down stairs is brand new and never lived on. The back covered patio could truly be a private oasis and has private entry from the owners retreat. Two main living areas, formal dining and what had been intended for a dining room off kitchen would make an incredible front view office. Bonus area up stairs could serve as a private living area or 4th bedroom.

    Zillow last checked:

    Listing updated:

    Listed by:

    Jennifer McDaniel 256-550-0561,

    KW Huntsville

    Bought with:

    Debbie Mathis, 18273

    Debbie Mathis Realty & Auction

    Source: ValleyMLS,MLS#: 21856856MLS Logo

    Facts & features

    Interior

    Bedrooms & bathrooms
    • Bedrooms: 4
    • Bathrooms: 5
    • Full bathrooms: 4
    • 1/2 bathrooms: 1
    Rooms
    • Room types: Foyer, Master Bedroom, Living Room, Bedroom 2, Dining Room, Bedroom 3, Kitchen, Bedroom 4, Family Room, Breakfast, Bonus Room, Office/Study, Glabath, Laundry, Master BR2, In-LawSuite, Breakfast Room
    Primary bedroom
    • Features: 9’ Ceiling, Ceiling Fan(s), Crown Molding, Carpet, Smooth Ceiling, Window Cov, Walk-In Closet(s)
    • Level: First
    • Area: 224
    • Dimensions: 14 x 16
    Bedroom 2
    • Features: 9’ Ceiling, Ceiling Fan(s), Crown Molding, Carpet, Smooth Ceiling, Walk-In Closet(s)
    • Level: First
    • Area: 238
    • Dimensions: 17 x 14
    Bedroom 3
    • Features: 9’ Ceiling, Ceiling Fan(s), Crown Molding, Carpet, Smooth Ceiling, Window Cov, Walk-In Closet(s)
    • Level: First
    • Area: 156
    • Dimensions: 13 x 12
    Bedroom 4
    • Level: Third
    • Area: 288
    • Dimensions: 18 x 16
    Family room
    • Features: 9’ Ceiling, Crown Molding, Fireplace, Smooth Ceiling, Window Cov, Wood Floor
    • Level: First
    • Area: 266
    • Dimensions: 19 x 14
    Kitchen
    • Features: 9’ Ceiling, Crown Molding, Eat-in Kitchen, Fireplace, Granite Counters, Pantry, Smooth Ceiling, Tile
    • Level: First
    • Area: 112
    • Dimensions: 8 x 14
    Living room
    • Features: 9’ Ceiling, Ceiling Fan(s), Crown Molding, Fireplace, Smooth Ceiling, Wood Floor
    • Level: First
    • Area: 266
    • Dimensions: 19 x 14
    Office
    • Features: 9’ Ceiling, Crown Molding, Wood Floor
    • Level: First
    • Area: 224
    • Dimensions: 16 x 14
    Bonus room
    • Features: 9’ Ceiling, Ceiling Fan(s), Crown Molding, Carpet, Isolate, Sitting Area, Smooth Ceiling, Walk-In Closet(s)
    • Level: Second
    • Area: 182
    • Dimensions: 13 x 14
    Heating
    • Central 1
    Cooling
    • Central 1
    Appliances
    • Included: Oven, Dishwasher, Microwave, Disposal, Electric Water Heater
    Features
    • Basement: Crawl Space
    • Has fireplace: Yes
    • Fireplace features: Gas Log
    Interior area
    • Total interior livable area: 3,181 sqft

    Property

    Features
    • Levels: One,Two
    • Stories: 1
    Lot
    • Size: 0.5 Acres
    • Dimensions: 125 x 125
    • Features: Zone Deed Restrictions
    Details
    • Parcel number: 392709320002060.00

    Construction

    Type & style
    • Home type: SingleFamily
    • Architectural style: Ranch,Cape Cod
    • Property subtype: Single Family Residence
    Condition
    • New construction: No

    Utilities & green energy

    • Sewer: Public Sewer

    Community & HOA

    Community
    • Subdivision: Stonebridge
    HOA
    • Has HOA: No
    Location
    • Region: Scottsboro

    Financial & listing details

    • Price per square foot: $130/sqft
    • Tax assessed value: $387,300
    • Annual tax amount: $1,879
    • Date on market: 7/8/2024
    • Listing agreement: Agency

    Price history

    DateEventPrice
    7/7/2024Sold$415,000+1.2%$130/sqft
    Source: ValleyMLS #21856856 Report a problem
    5/29/2024Pending sale$410,000$129/sqft
    Source: ValleyMLS #21856856 Report a problem
    5/7/2024Price change$410,000-1.2%$129/sqft
    Source: ValleyMLS #21856856 Report a problem
    5/4/2024Price change$415,000-2.4%$130/sqft
    Source: ValleyMLS #21856856 Report a problem
    4/21/2024Price change$425,000-2.3%$134/sqft
    Source: ValleyMLS #21856856 Report a problem
    3/31/2024Listed for sale$435,000$137/sqft
    Source: ValleyMLS #21856856 Report a problem
    3/25/2024Listing removed--
    Source: ValleyMLS #21849424 Report a problem
    2/17/2024Price change$435,000-5.2%$137/sqft
    Source: ValleyMLS #21849424 Report a problem
    12/11/2023Listed for sale$459,000+5.5%$144/sqft
    Source: ValleyMLS #21849424 Report a problem
    11/29/2023Listing removed--
    Source: Owner Report a problem
    10/21/2023Price change$435,000-5%$137/sqft
    Source: ValleyMLS #21844396 Report a problem
    10/12/2023Price change$458,000-1.1%$144/sqft
    Source: ValleyMLS #21844396 Report a problem
    9/25/2023Listed for sale$463,000+3.6%$146/sqft
    Source: ValleyMLS #21844396 Report a problem
    12/29/2022Listing removed--
    Source: ValleyMLS #1821539 Report a problem
    12/27/2022Price change$447,000-3.2%$141/sqft
    Source: ValleyMLS #1821539 Report a problem
    11/14/2022Price change$462,000-2.3%$145/sqft
    Source: ValleyMLS #1821539 Report a problem
    10/27/2022Listed for sale$472,750+68.8%$149/sqft
    Source: ValleyMLS #1821539 Report a problem
    12/28/2020Sold$280,000+14.3%$88/sqft
    Source: ValleyMLS #1150187 Report a problem
    3/16/2009Sold$245,000$77/sqft
    Source: Public Record Report a problem

    Public tax history

    YearProperty taxesTax assessment
    2025$1,879 +41.2%$38,740 +41.2%
    2024$1,331 $27,440
    2023$1,331 +6.2%$27,440 +6.2%
    2022$1,253 -1.8%$25,840 -1.8%
    2021$1,277 +17.6%$26,320 +17.6%
    2020$1,085 +4.7%$22,380
    2019$1,036 $22,380
    2018$1,036 $22,380 -90%
    2017$1,036 +1.8%$223,600 +1.7%
    2016$1,018 $219,800
    2015$1,018 +1%$219,800 +0.9%
    2014$1,008 $217,900
    2012$1,008 $217,900 +8.7%
    2011$1,008 -5.6%$200,400 -8%
    2010$1,068 $217,900 +1%
    2009$1,068 $215,700
    Find assessor info on the county website

    Neighborhood: 35769

    Nearby schools

    GreatSchools rating
    Schools provided by the listing agent
    • Elementary: Caldwell Elem School
    • Middle: Collins
    • High: Scottsboro High School

    Source: ValleyMLS. This data may not be complete. We recommend contacting the local school district to confirm school assignments for this home.

    Get pre-qualified for a loan
    At Zillow Home Loans, we can pre-qualify you in as little as 5 minutes with no impact to your credit score.

    An equal housing lender. NMLS #10287.